Skip main navigation
Closed
  • $279,500

    3434 26th Ave S, Minneapolis, MN 55406

    3beds
    1,944sqft
    Single Family Residence
    Built in 2000
    5,227 Square Feet Lot
    $388,700 Zestimate®
    $144/sqft
    $3,007 Estimated rent

    Home value

    $388,700

    $361,000 - $416,000

    $3,007/mo

    Zestimate® history
    Loading
    Loading...

    Owner options

    List your home for rent

    $3,007/mo

    Rent Zestimate®

    Find your next renter with Zillow Rental Manager. Plus, with online applications, you can quickly screen prospective tenants – for free.

    Learn more

    $3,007/mo

    Rent Zestimate®

    Refinance and save

    $1,756/mo

    Est. payment

    Refinancing to a lower rate could help reduce your monthly payments and save thousands over the life of the loan.

    See today's rates

    $1,756/mo

    Est. payment

    Explore your selling options

    Work with a Zillow partner agent

    Leverage their expertise and Zillow's premium Showcase listings to get your home seen by more buyers.

    Get started

    List with your own agent

    Get your home in front of millions of buyers by listing it on Zillow.

    Learn how to do it

    Sell it yourself

    Take full control of how buyers see your home on Zillow by listing For Sale by Owner (FSBO).

    List your home

    What's special

    Front porchWood paneled family roomFormal diningLaundry nookWalk in closetDouble closetsOffice with egress window
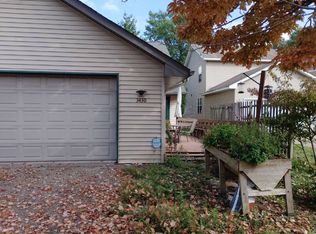
    This is an auction property. NEW auction dates 10/13/2025 to 10/15/2025. Please have your agent access the auction website posted in agent remarks to submit offers. Rare 2000 built home. This home just needs some cosmetics to really shine! Convenient location close to light rail, restaurants, shopping and bike paths. Easy commute to downtown for those returning to the office. Large main level rooms offer a roomy living room, both formal dining and a great eat in the kitchen. Attached two car garage is insulated and allows you to step right in to the main level of the home. Front porch across the entire front of the home to enjoy a beverage to begin or end your day. Upper level has 3 bedrooms and a full bath. Primary bedroom has a good sized walk in closet, with the 2 additional bedrooms having double closets for plenty of upper level storage. The lower level has a wood paneled family room, office with egress window, full bath and laundry nook. Don't miss this opportunity! This property is now under auction terms. All Bids must be submitted during the auction via the property’s listing page at. This sale is subject to a 5% or $2,500 minimum buyer’s premium pursuant to the auction Terms & Conditions. All bids will be subject to seller approval (minimums may apply).

    Zillow last checked:

    Listing updated:

    Listed by:

    Mary Mensch 612-202-3553,

    RE/MAX Results

    Bought with:

    Bilal D Ahmed

    Edina Realty, Inc.

    Source: NorthstarMLS as distributed by MLS GRID,MLS#: 6809192MLS Logo

    Facts & features

    Interior

    Bedrooms & bathrooms
    • Bedrooms: 3
    • Bathrooms: 3
    • Full bathrooms: 2
    • 1/2 bathrooms: 1
    Bedroom
    • Level: Upper
    • Area: 165 Square Feet
    • Dimensions: 15x11
    Bedroom 2
    • Level: Upper
    • Area: 121 Square Feet
    • Dimensions: 11x11
    Bedroom 3
    • Level: Upper
    • Area: 90 Square Feet
    • Dimensions: 10x9
    Dining room
    • Level: Main
    • Area: 120 Square Feet
    • Dimensions: 12x10
    Family room
    • Level: Lower
    • Area: 306 Square Feet
    • Dimensions: 18x17
    Kitchen
    • Level: Main
    • Area: 156 Square Feet
    • Dimensions: 13x12
    Living room
    • Level: Main
    • Area: 165 Square Feet
    • Dimensions: 15x11
    Office
    • Level: Lower
    • Area: 126 Square Feet
    • Dimensions: 14x9
    Porch
    • Level: Main
    • Area: 144 Square Feet
    • Dimensions: 24x6
    Heating
    • Forced Air
    Cooling
    • Central Air
    Appliances
    • Included: Dishwasher, Dryer, Gas Water Heater, Range, Refrigerator, Washer
    • Laundry: In Basement, Gas Dryer Hookup
    Features
    • Basement: Block,Egress Window(s),Finished,Full
    Interior area
    • Total structure area: 1,944
    • Total interior livable area: 1,944 sqft
    • Finished area above ground: 1,344
    • Finished area below ground: 600

    Property

    Parking
    • Total spaces: 2
    • Parking features: Attached, Asphalt, Insulated Garage
    • Attached garage spaces: 2
    Accessibility
    • Accessibility features: None
    Features
    • Levels: Two
    • Stories: 2
    • Patio & porch: Covered, Front Porch
    • Pool features: None
    Lot
    • Size: 5,227 Square Feet
    • Dimensions: 40 x 127
    • Features: Tree Coverage - Light
    • Topography: Level
    Details
    • Foundation area: 672
    • Parcel number: 0102824420024
    • Zoning description: Residential-Single Family

    Construction

    Type & style
    • Home type: SingleFamily
    • Property subtype: Single Family Residence
    Materials
    • Frame
    • Roof: Age Over 8 Years,Pitched
    Condition
    • New construction: No
    • Year built: 2000

    Utilities & green energy

    • Electric: 100 Amp Service
    • Gas: Natural Gas
    • Sewer: City Sewer/Connected
    • Water: City Water/Connected

    Community & HOA

    Community
    • Subdivision: H F Williams & Lambertons Add
    HOA
    • Has HOA: No
    Location
    • Region: Minneapolis

    Financial & listing details

    • Price per square foot: $144/sqft
    • Tax assessed value: $378,700
    • Annual tax amount: $7,146
    • Date on market: 10/24/2025
    • Cumulative days on market: 308 days

    Price history

    DateEventPrice
    11/25/2025Sold$279,500-28.3%$144/sqft
    Source: NorthstarMLS as distributed by MLS GRID #6809192 Report a problem
    3/25/2025Listing removed$389,900$201/sqft
    Source: NorthstarMLS as distributed by MLS GRID #6592940 Report a problem
    10/18/2024Listed for sale$389,900-2.5%$201/sqft
    Source: NorthstarMLS as distributed by MLS GRID #6592940 Report a problem
    9/19/2024Listing removed$399,900$206/sqft
    Source: NorthstarMLS as distributed by MLS GRID #6592940 Report a problem
    9/9/2024Price change$399,900-4.8%$206/sqft
    Source: NorthstarMLS as distributed by MLS GRID #6592940 Report a problem
    8/30/2024Listed for sale$419,900+95.3%$216/sqft
    Source: NorthstarMLS as distributed by MLS GRID #6592940 Report a problem
    6/17/2004Sold$215,000+52.5%$111/sqft
    Source: Public Record Report a problem
    1/31/2001Sold$141,000+2250%$73/sqft
    Source: Public Record Report a problem
    5/16/2000Sold$6,000$3/sqft
    Source: Public Record Report a problem

    Public tax history

    YearProperty taxesTax assessment
    2025$7,146 +9.4%$378,700 +3.2%
    2024$6,529 +17.8%$367,000 -3.7%
    2023$5,545 +25.5%$381,000 +14.8%
    2022$4,419 +17.5%$332,000 +1.8%
    2021$3,762 -7.7%$326,000 +12%
    2020$4,078 +8.4%$291,000
    2019$3,762 -7.7%$291,000 +10%
    2018$4,078 +18.6%$264,500 +17.3%
    2017$3,439 +5.9%$225,500 +5.1%
    2016$3,246 +2.5%$214,500 +8.9%
    2015$3,166 +5.2%$197,000 +5.9%
    2014$3,009 +4.2%$186,000 +3.9%
    2013$2,889 -13.2%$179,000 -13.1%
    2012$3,329 -6.3%$206,000 -7.4%
    2011$3,552 +12.6%$222,500 -2.2%
    2010$3,155 -6.8%$227,500 -5%
    2009$3,385 +3.3%$239,500 +4.1%
    2006$3,278 +16.8%$230,100 +15%
    2005$2,807 +8.7%$200,100 +15%
    2004$2,582 +12.4%$174,000 +12%
    2002$2,297 +273.4%$155,400
    2001$615 --
    Find assessor info on the county website

    Neighborhood: Corcoran

    Nearby schools

    GreatSchools rating
    Get a cash offer in 3 minutes
    Find out how much your home could sell for in as little as 3 minutes with a no-obligation cash offer.
    Estimated market value
    $388,700
    Get a cash offer in 3 minutes
    Find out how much your home could sell for in as little as 3 minutes with a no-obligation cash offer.
    Estimated market value
    $388,700