Exclusive features include Stainless Steel appliances, gourmet kitchen island with granite countertop, luxury laminate flooring with carpeted bedrooms and guest bath/laundry room combination. Aged-bronze fixtures throughout, raised panel interior doors, and Italian tile backsplash. Sliding glass door access to patio. Master retreat with en-suite bath. Spacious one-car garage. Dogwood Heights is Lewiston’s first Gated Condominium Community consisting of eight recently built single-level units and 11 future units to be built. Comfortable, modern condo community is conveniently situated in the Lewiston Orchards and provides maintenance-free living. This desirable condominium can be a quick close and is move-in ready!
Sold
Price Unknown
3434 5th St Unit B, Lewiston, ID 83501
2beds
2baths
1,195sqft
Condominium
Built in 2019
-- sqft lot
$290,400 Zestimate®
$--/sqft
$1,729 Estimated rent
Home value
$290,400
$276,000 - $305,000
$1,729/mo
Zestimate® history
Owner options
List your home for rent
$1,729/mo
Rent Zestimate®
Find your next renter with Zillow Rental Manager. Plus, with online applications, you can quickly screen prospective tenants – for free.
$1,729/mo
Rent Zestimate®
Refinance and save
$110/mo
Est. payment
Refinancing to a lower rate could help reduce your monthly payments and save thousands over the life of the loan.
$110/mo
Est. payment
Explore your selling options
Work with a Zillow partner agent
Leverage their expertise and Zillow's premium Showcase listings to get your home seen by more buyers.
Get startedList with your own agent
Get your home in front of millions of buyers by listing it on Zillow.
Learn how to do itSell it yourself
Take full control of how buyers see your home on Zillow by listing For Sale by Owner (FSBO).
List your homeWhat's special
Aged-bronze fixturesItalian tile backsplashRaised panel interior doorsStainless steel appliancesCarpeted bedroomsSpacious one-car garageLuxury laminate flooring
Zillow last checked:
Listing updated:
Listed by:
Kristin Gibson Main:208-746-7400,
Coldwell Banker Tomlinson Associates
Bought with:
Christopher Goff
Coldwell Banker Tomlinson Associates
Source: IMLS,MLS#: 98965615
Facts & features
Interior
Bedrooms & bathrooms
- Bedrooms: 2
- Bathrooms: 2
- Main level bathrooms: 2
- Main level bedrooms: 2
Primary bedroom
- Level: Main
Bedroom 2
- Level: Main
Heating
- Electric, Forced Air
Cooling
- Central Air
Appliances
- Included: Dishwasher, Disposal, Microwave, Oven/Range Freestanding, Refrigerator
Features
- Granite Counters, Number of Baths Main Level: 2
- Flooring: Carpet
- Has basement: No
- Has fireplace: No
Interior area
- Total structure area: 1,195
- Total interior livable area: 1,195 sqft
- Finished area above ground: 1,195
Property
Parking
- Total spaces: 1
- Parking features: Attached
- Attached garage spaces: 1
Features
- Levels: One
- Fencing: Block/Brick/Stone
Lot
- Size: 1,655 Square Feet
- Dimensions: 50 x 33.291
- Features: Sm Lot 5999 SF
Details
- Parcel number: RPL0027A8X001B
Construction
Type & style
- Home type: Condo
- Property subtype: Condominium
Materials
- Frame, Stone, HardiPlank Type
- Foundation: Crawl Space
Condition
- Year built: 2019
Community & HOA
Community
- Features: Gated
HOA
- Has HOA: Yes
- HOA fee: $110 monthly
Location
- Region: Lewiston
Financial & listing details
- Tax assessed value: $308,156
- Annual tax amount: $2,678
- Date on market: 10/24/2025
- Ownership: Fee Simple
- Road surface type: Paved
Price history
Price history is unavailable.
Public tax history
| Year | Property taxes | Tax assessment |
|---|---|---|
| 2025 | $2,679 -7.4% | $308,156 +1.4% |
| 2024 | $2,892 +2.7% | $303,882 -2.4% |
| 2023 | $2,815 | $311,367 +86% |
| 2022 | -- | $167,402 |
Find assessor info on the county website
Neighborhood: 83501
Nearby homes
- $362,6002 bd1 ba1.1k sqft3434 5th St #C, Lewiston, ID 83501Off Market
- $379,6003 bd1 ba1.2k sqft3434 5th St #A, Lewiston, ID 83501Off Market
- $90,5331 bd1 ba948 sqft3432 5th St, Lewiston, ID 83501Off Market
- $151,2213 bd1 ba1.7k sqft3436 5th St, Lewiston, ID 83501Off Market
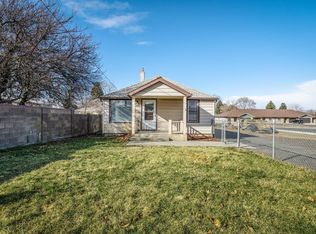
- $602,7002 bd1 ba2.3k sqft3436 5th St, Lewiston, ID 83501Off Market
- $--2 bd2 ba1.1k sqft3438 5th St UNIT C, Lewiston, ID 83501Sold
- $--3 bd2 ba1.2k sqft3438 5th St, Lewiston, ID 83501Sold
- $--3 bd2 ba1.2k sqft3432 5th St #A, Lewiston, ID 83601Sold
Nearby schools
GreatSchools rating
- 4/10Centennial Elementary SchoolGrades: K-5Distance: 0.9 mi
- 7/10Sacajawea Junior High SchoolGrades: 6-8Distance: 1.8 mi
- 5/10Lewiston Senior High SchoolGrades: 9-12Distance: 1.5 mi
Schools provided by the listing agent
- Elementary: Centennial
- Middle: Sacajawea
- High: Lewiston
- District: Lewiston Independent School District #1
Source: IMLS. This data may not be complete. We recommend contacting the local school district to confirm school assignments for this home.
Sell for more on Zillow
Get a Zillow Showcase℠ listing at no additional cost and you could sell for .
$290,400
2% more
+$5,808
With Zillow Showcase(estimated)
$296,208
Sell for more on Zillow
Get a Zillow Showcase℠ listing at no additional cost and you could sell for .
$290,400
2% more
+$5,808
With Zillow Showcase(estimated)
$296,208
- Idaho
- Nez Perce County
- Lewiston
- 83501
- 3434 5th St Unit B
