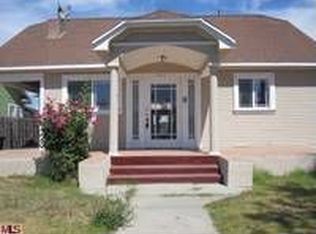
*ENTERED FOR COMP PURPOSES ONLY* Discover this captivating Craftsman home nestled in the heart of Jefferson Park. Pass through the front gates and be enchanted by a mesmerizing drought tolerant California Native Garden that's a true testament to sustainable living. The welcoming front porch beckons, offering a front row seat to breathtaking sunsets. Step inside to an open floor plan. Abundant natural light creates a warm, comforting ambiance. The statement fireplace, cozy living room and updated kitchen form the heart of this home, inviting you to create cherished memories. With 3 beds, 1.5 baths, this home effortlessly meets your needs. Whether you're gathered near the fire on a chilly evening or hosting unforgettable soirees, this outdoor haven is destined to be the backdrop of countless joyous moments. An electronic gate ensures secure entry, with ample parking for two cars, while a storage shed stands ready to house all your outdoor gear, from surfing to snowboarding and biking. Nestled within Jefferson Park's Historic Preservation Overlay Zone, this home offers the assurance that your privacy will be safeguarded, with no looming 'McMansions' in sight. Hop on the nearby Expo Line to easily reach Downtown LA, Culver City and the Santa Monica Pier or ride the K Line to LAX. Minutes from parks, museums, and cultural hotspots, this location seamlessly blends convenience and community.
Sold for $883,810
Zillow last checked:
Listing updated:
Bought with:
Becky Hurwitz, DRE # 02132012
Sotheby's International Realty
Source: CLAW,MLS#: 26998249
Price history
| Date | Event | Price |
|---|---|---|
| 9/30/2026 | Sold | $883,810-1.7%$828/sqft |
Source:  CLAW #26998249 Report a problem CLAW #26998249 Report a problem | ||
| 8/5/2026 | Price change | $899,000-5.3%$842/sqft |
Source: CLAW #26834905 Report a problem | ||
| 7/7/2026 | Price change | $949,000-5.1%$889/sqft |
Source: CLAW #26834905 Report a problem | ||
| 5/15/2026 | Listed for sale | $999,999-13.4%$936/sqft |
Source: CLAW #26834905 Report a problem | ||
| 6/24/2024 | Listing removed | -- |
Source: CLAW #24-397929 Report a problem | ||
| 6/22/2024 | Listed for sale | $1,155,000+5.1%$1,081/sqft |
Source: CLAW #24-397929 Report a problem | ||
| 6/12/2024 | Contingent | $1,099,000$1,029/sqft |
Source: CLAW #24-397929 Report a problem | ||
| 5/30/2024 | Listed for sale | $1,099,000+36.5%$1,029/sqft |
Source: CLAW #24-397929 Report a problem | ||
| 4/24/2024 | Listing removed | -- |
Source: Zillow Rentals Report a problem | ||
| 4/10/2024 | Listed for rent | $4,800$4/sqft |
Source: Zillow Rentals Report a problem | ||
| 2/12/2020 | Sold | $805,000-7.4%$754/sqft |
Source:  CSMAOR #220000044 Report a problem CSMAOR #220000044 Report a problem | ||
| 1/24/2020 | Pending sale | $869,000$814/sqft |
Source: Prime Realty Inc. #220000044 Report a problem | ||
| 1/6/2020 | Price change | $869,000-0.7%$814/sqft |
Source: Prime Realty Inc. #220000044 Report a problem | ||
| 1/3/2020 | Price change | $874,900-0.5%$819/sqft |
Source: Prime Realty Inc. #220000044 Report a problem | ||
| 11/27/2019 | Listed for sale | $879,000+145.5%$823/sqft |
Source: Prime Realty Inc. #219014142 Report a problem | ||
| 7/31/2014 | Sold | $358,000+138.7%$335/sqft |
Source: Public Record Report a problem | ||
| 7/15/2013 | Sold | $150,000$140/sqft |
Source: Public Record Report a problem | ||
Get a cash offer in 3 minutes
Find out how much your home could sell for in as little as 3 minutes with a no-obligation cash offer.
Estimated market value
$883,600
