Amazing opportunity in Buckleigh! This 1,966 square feet, 3 bedroom, 2.5 bath home is listed over $50,000 BELOW tax value! Updated kitchen cabinets, countertops, backsplash & Stainless Steel appliances (including the Samsung Flex Refrigerator), with LVP flooring continuing into the dining area. Living room with gas fireplace! A large loft area/ flex space welcomes you to second floor, where all 3 bedrooms are located. Huge primary bedroom with cathedral ceilings. LVP flooring in the ensuite bathroom (and second full bath), with dual sinks, walk-in closet, standing shower & garden tub. Extended concrete patio (336 square feet!) in the fenced backyard, fire pit and storage shed (to convey). Architectural 3 tab GAF HD shingle roof replaced 10/2016, recently replaced water heater (2023). Home located directly across from the HOA common area/park. Neighborhood walking trails connect to Reedy Creek Park! Bring your vision- this home is perfect for investors or DIY enthusiasts who want to build instant equity with repairs & improvements. This property is not presently suitable for FHA or VA financing - However, Sellers may consider repairs/concessions (to include foundation repairs of approximately 9k) with an acceptable offer.
Closed
$300,000
3434 Charterhall Ln, Charlotte, NC 28215
3beds
1,966sqft
Single Family Residence
Built in 2006
0.17 Acres Lot
$303,300 Zestimate®
$153/sqft
$2,027 Estimated rent
Home value
$303,300
$288,000 - $318,000
$2,027/mo
Zestimate® history
Owner options
List your home for rent
$2,027/mo
Rent Zestimate®
Find your next renter with Zillow Rental Manager. Plus, with online applications, you can quickly screen prospective tenants – for free.
$2,027/mo
Rent Zestimate®
Refinance and save
$1,926/mo
Est. payment
Refinancing to a lower rate could help reduce your monthly payments and save thousands over the life of the loan.
$1,926/mo
Est. payment
Explore your selling options
Work with a Zillow partner agent
Leverage their expertise and Zillow's premium Showcase listings to get your home seen by more buyers.
Get startedList with your own agent
Get your home in front of millions of buyers by listing it on Zillow.
Learn how to do itSell it yourself
Take full control of how buyers see your home on Zillow by listing For Sale by Owner (FSBO).
List your homeWhat's special
Standing showerSamsung flex refrigeratorWalk-in closetGarden tubStorage shedUpdated kitchen cabinetsStainless steel appliances
Zillow last checked:
Listing updated:
Listed by:
Chantal Donofrio chantal.donofrio@gmail.com,
Premier South
Bought with:
Hemang Bhatt
Monarch Group Realty
Source: Canopy MLS as distributed by MLS GRID,MLS#: 4330363
Facts & features
Interior
Bedrooms & bathrooms
- Bedrooms: 3
- Bathrooms: 3
- Full bathrooms: 2
- 1/2 bathrooms: 1
Primary bedroom
- Level: Upper
Bedroom s
- Level: Upper
Bedroom s
- Level: Upper
Bathroom half
- Level: Main
Bathroom full
- Level: Upper
Bathroom full
- Level: Upper
Dining room
- Level: Main
Kitchen
- Level: Main
Laundry
- Level: Main
Living room
- Level: Main
Loft
- Level: Upper
Heating
- Forced Air
Cooling
- Central Air
Appliances
- Included: Dishwasher, Electric Range, Microwave, Refrigerator, Washer/Dryer
- Laundry: Utility Room, Main Level
Features
- Soaking Tub, Open Floorplan, Pantry, Walk-In Closet(s), Walk-In Pantry
- Flooring: Carpet, Concrete, Laminate
- Has basement: No
- Attic: Pull Down Stairs
- Fireplace features: Gas Log, Living Room
Interior area
- Total structure area: 1,966
- Total interior livable area: 1,966 sqft
- Finished area above ground: 1,966
- Finished area below ground: 0
Property
Parking
- Total spaces: 4
- Parking features: Driveway, Attached Garage, Garage on Main Level
- Attached garage spaces: 2
- Uncovered spaces: 2
Features
- Levels: Two
- Stories: 2
- Patio & porch: Front Porch, Rear Porch
- Exterior features: Fire Pit
- Fencing: Back Yard,Fenced,Wood
- Waterfront features: None
Lot
- Size: 0.17 Acres
- Features: Level
Details
- Additional structures: Shed(s)
- Parcel number: 10506215
- Zoning: MX-1
- Special conditions: Undisclosed
- Horse amenities: None
Construction
Type & style
- Home type: SingleFamily
- Property subtype: Single Family Residence
Materials
- Stone, Vinyl
- Foundation: Slab
Condition
- New construction: No
- Year built: 2006
Utilities & green energy
- Sewer: Public Sewer
- Water: City
- Utilities for property: Electricity Connected, Underground Utilities
Community & HOA
Community
- Features: Picnic Area, Playground, Sidewalks, Walking Trails
- Subdivision: Buckleigh
HOA
- Has HOA: Yes
- HOA fee: $109 quarterly
- HOA name: Cedar Management Group
- HOA phone: 704-644-8808
Location
- Region: Charlotte
Financial & listing details
- Price per square foot: $153/sqft
- Tax assessed value: $366,300
- Annual tax amount: $2,609
- Date on market: 12/19/2025
- Cumulative days on market: 113 days
- Listing terms: Cash,Conventional,FHA 203(K),Other - See Remarks
- Electric utility on property: Yes
- Road surface type: Concrete, Paved
Price history
| Date | Event | Price |
|---|---|---|
| 5/18/2026 | Sold | $300,000-3.2%$153/sqft |
Source:  Canopy MLS as distributed by MLS GRID #4330363 Report a problem Canopy MLS as distributed by MLS GRID #4330363 Report a problem | ||
| 3/27/2026 | Price change | $309,900-1.6%$158/sqft |
Source: Canopy MLS as distributed by MLS GRID #4330363 Report a problem | ||
| 12/19/2025 | Listed for sale | $315,000+14000.3%$160/sqft |
Source: Canopy MLS as distributed by MLS GRID #4330363 Report a problem | ||
| 2/2/2016 | Listing removed | -- |
Source: Auction.com Report a problem | ||
| 1/21/2016 | Listed for sale | -- |
Source: Auction.com Report a problem | ||
| 3/4/2009 | Sold | $2,234-98.5%$1/sqft |
Source: Public Record Report a problem | ||
| 3/21/2007 | Sold | $150,000$76/sqft |
Source: Public Record Report a problem | ||
Public tax history
| Year | Property taxes | Tax assessment |
|---|---|---|
| 2025 | $2,609 +1.6% | $366,300 |
| 2024 | $2,569 +1.6% | $366,300 |
| 2023 | $2,527 +39.4% | $366,300 +85.2% |
| 2022 | $1,813 +2.4% | $197,800 |
| 2021 | $1,770 +0.6% | $197,800 |
| 2020 | $1,760 +1.3% | $197,800 |
| 2019 | $1,738 +13.7% | $197,800 +47.3% |
| 2018 | $1,529 +2.3% | $134,300 |
| 2017 | $1,494 | $134,300 |
| 2016 | $1,494 | $134,300 |
| 2015 | $1,494 +2.9% | $134,300 |
| 2014 | $1,451 | $134,300 |
| 2013 | -- | $134,300 |
| 2012 | -- | $134,300 |
| 2011 | -- | $134,300 -9.6% |
| 2010 | -- | $148,500 |
| 2009 | -- | $148,500 |
| 2008 | -- | $148,500 |
| 2007 | -- | $148,500 +430.4% |
| 2006 | -- | $28,000 |
| 2005 | -- | $28,000 |
| 2004 | -- | -- |
Find assessor info on the county website
Neighborhood: 28215
Nearby homes
- $306,1003 bd2 ba1.3k sqft3438 Charterhall Ln, Charlotte, NC 28215Off Market
- $358,2003 bd3 ba1.9k sqft3430 Charterhall Ln, Charlotte, NC 28215Off Market

- $315,2003 bd2 ba1.4k sqft3426 Charterhall Ln, Charlotte, NC 28215Off Market
- $333,6001 bd2 ba2k sqft3442 Charterhall Ln, Charlotte, NC 28215Off Market
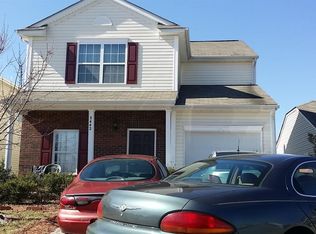
- $345,5003 bd2 ba2k sqft3422 Charterhall Ln, Charlotte, NC 28215Off Market
- $422,1003 bd2 ba3.1k sqft9540 John Russell Rd, Charlotte, NC 28215Off Market
- $404,8003 bd2 ba2.7k sqft9536 John Russell Rd, Charlotte, NC 28215Off Market
- $335,9003 bd2 ba1.9k sqft3446 Charterhall Ln, Charlotte, NC 28215Off Market
Nearby schools
GreatSchools rating
- 5/10Joseph W Grier AcademyGrades: PK-5Distance: 1 mi
- 4/10Northridge MiddleGrades: 6-8Distance: 1.6 mi
- 2/10Rocky River HighGrades: 9-12Distance: 6 mi
Schools provided by the listing agent
- Elementary: J.W. Grier
- Middle: Northridge
- High: Rocky River
Source: Canopy MLS as distributed by MLS GRID. This data may not be complete. We recommend contacting the local school district to confirm school assignments for this home.
Get a cash offer in 3 minutes
Find out how much your home could sell for in as little as 3 minutes with a no-obligation cash offer.
Estimated market value
$303,300
Get a cash offer in 3 minutes
Find out how much your home could sell for in as little as 3 minutes with a no-obligation cash offer.
Estimated market value
$303,300
- North Carolina
- Mecklenburg County
- Charlotte
- 28215
- 3434 Charterhall Ln
Nearby cities
Nearby neighborhoods
Nearby zip codes
Other Charlotte Topics
