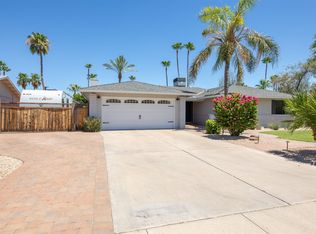
Completely renovated to embrace the timeless charm of Mid-Century Modern design, this single-story home in the coveted 32/Shea North Phoenix area offers a wealth of modern amenities and aesthetic delights. Nestled on a spacious lot, it features a generous yard complete with a refreshing diving pool, a paid-in-full solar system, and an electric vehicle charger. No burdensome HOA restrictions here! The home's recent updates are evident throughout, ensuring both comfort and efficiency. A newer roof with a 25-year warranty, upgraded windows, an updated electrical panel, 2018 TRANE HVAC, a tankless gas water heater, a water softener, and more have been thoughtfully integrated. The front of the home has undergone a transformation that removed archways, creating an inviting entrance. The front patio, now graced with a pine wood-lined ceiling, offers a sizable sitting area. Additional enhancements include the addition of two extra paved parking spaces, an upgraded mailbox, and an impressive custom red steel entry door.
Inside, the open floor plan flows seamlessly, featuring a living room adorned with a bespoke entertainment TV wall crafted from brick and reclaimed wood shelving. The adjacent dining area boasts an exquisite rustic chandelier. The fully remodeled kitchen is a chef's dream, featuring a breakfast bar with a waterfall edge, quartz countertops, a stylish tile backsplash, a single-basin stainless steel sink, soft-closing white cabinetry, a pantry, stainless steel appliances, and ample storage. The Master suite is a haven of tranquility, thoughtfully separated from the two guest rooms. It offers plantation shutters, wood flooring, a spacious walk-in closet, and a luxurious ensuite bathroom. The bathroom has been beautifully remodeled, showcasing dual sinks, a Restoration Hardware vanity, floor-to-ceiling tile walls, and a zero-entry walk-in shower. The backyard is an entertainer's paradise, boasting a substantial covered patio with a pine wood-lined ceiling, a sparkling diving pool, and not one, but two charming pergolas. Additionally, you'll find an inviting artificial turf area, pavers, two raised garden beds, a flourishing grapefruit tree, and a generous storage shed/workshop. A private and serene garden courtyard graces the side of the home. The Rainwater irrigation system has been updated to serve both the front and back yards, ensuring your landscaping thrives year-round. All this with close proximity to shopping (Whole Foods, Trader Joes, Fry's), dining (PV Pie & Wine, OHSO Brewery) and easy access to the 51 Freeway and located in the PV School District!
Sold for $735,000
Zillow last checked:
Listing updated:
Bought with:
Holly Henbest, SA574028000
Realty ONE Group
Source: ARMLS,MLS#: 6607802
Price history
| Date | Event | Price |
|---|---|---|
| 10/25/2023 | Sold | $735,000-1.9%$427/sqft |
Source:  ARMLS #6607802 Report a problem ARMLS #6607802 Report a problem | ||
| 10/4/2023 | Pending sale | $749,000$435/sqft |
Source: ARMLS #6607802 Report a problem | ||
| 9/21/2023 | Listed for sale | $749,000+159.2%$435/sqft |
Source: ARMLS #6607802 Report a problem | ||
| 5/23/2016 | Sold | $289,000-0.3%$168/sqft |
Source: ARMLS #5431662 Report a problem | ||
| 5/10/2016 | Listed for sale | $289,900$169/sqft |
Source: Realty Executives #5431662 Report a problem | ||
| 4/25/2016 | Pending sale | $289,900$169/sqft |
Source: Realty Executives #5431662 Report a problem | ||
| 4/21/2016 | Listed for sale | $289,900$169/sqft |
Source: Realty Executives #5431662 Report a problem | ||
Get a cash offer in 3 minutes
Find out how much your home could sell for in as little as 3 minutes with a no-obligation cash offer.
Estimated market value
$733,900
