Skip main navigation
For sale by owner
  • $1,150,000

    3434 E Oregon Ave, Phoenix, AZ 85018

    3beds
    1,880sqft
    : 
    Loading
    Get pre-qualified
    SingleFamily
    Built in 1956
    0.28 Acres Lot
    $-- Zestimate®
    $612/sqft
    $-- HOA

    Overview

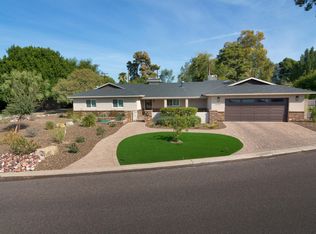
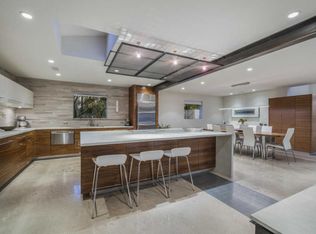
    Located on one of the most coveted streets in Biltmore Heights, this private property is tucked away in a quiet cul-de-sac and set back from Oregon Avenue, creating an exceptionally peaceful and secluded setting. Surrounded by wonderful longtime neighbors and within walking distance to the Arizona Biltmore, Chelsea’s Kitchen, and Lon’s at the Hermosa, the location truly speaks for itself. The home is filled with natural light and features French doors throughout, including in the bedrooms, creating a bright and open feel throughout the property. This is an outstanding opportunity for someone looking to remodel, expand, or create a custom dream home in one of Phoenix’s most desirable neighborhoods. The home is currently tenant occupied with excellent tenants paying $5,150/month who would ideally like to remain through October. For a buyer considering renovations or expansion plans, this provides immediate rental income while allowing time for planning, permitting, and design. For immediate occupancy, the home would benefit from paint, carpet, and a few cosmetic touch-ups. Photos shown are from when I lived in the home; finishes and fixtures remain largely unchanged. Please note: the oleanders surrounding the property were recently removed due to Oleander Leaf Scorch. PLEASE DO NOT DISTURB TENANTS....To respect the privacy of the tenants, I will likely schedule one designated showing day rather than multiple individual appointments. Please contact me directly with any questions. Christian 602-326-5996 Important: I am in the mortgage business and do not need assistance selling this home. I also have many Realtor friends, so please do not contact me regarding listing services.
    What the owner loves about this home
    Located on one of the most coveted streets in Biltmore Heights, this private property is tucked away in a quiet cul-de-sac and set back from Oregon Avenue, creating an exceptionally peaceful and secluded setting. Surrounded by wonderful longtime neighbors and within walking distance to the Arizona Biltmore, Chelsea’s Kitchen, and Lon’s at the Hermosa, the location truly speaks for itself. The home is filled with natural light and features French doors throughout, including in the bedrooms, creating a bright and open feel throughout the property. This is an outstanding opportunity for someone looking to remodel, expand, or create a custom dream home in one of Phoenix’s most desirable neighborhoods. The home is currently tenant occupied with excellent tenants paying $5,150/month who would ideally like to remain through October. For a buyer considering renovations or expansion plans, this provides immediate rental income while allowing time for planning, permitting, and design. For immediate occupancy, the home would benefit from paint, carpet, and a few cosmetic touch-ups. Photos shown are from when I lived in the home; finishes and fixtures remain largely unchanged. Please note: the oleanders surrounding the property were recently removed due to Oleander Leaf Scorch. PLEASE DO NOT DISTURB TENANTS....To respect the privacy of the tenants, I will likely schedule one designated showing day rather than multiple individual appointments. Please contact me directly with any questions. Christian 602-326-5996 Important: I am in the mortgage business and do not need assistance selling this home. I also have many Realtor friends, so please do not contact me regarding listing services.
    53 days
    |
    1,426
    |
    94
    |
    Listed by:

    Property Owner (602) 326-5996

    This property is for sale by owner and Zillow, Inc. is displaying it at the owner's request. It is not subject to a listing agreement with Zillow, Inc. or its affiliates.

      Facts & features

      Interior

      Bedrooms & bathrooms
      • Bedrooms: 3
      • Bathrooms: 1.75
      • Full bathrooms: 1
      • 3/4 bathrooms: 1
      Heating
      • Other, Gas
      Cooling
      • Wall
      Appliances
      • Included: Dishwasher, Dryer, Garbage disposal, Microwave, Refrigerator, Washer
      Features
      • Flooring: Tile, Carpet, Hardwood
      • Has fireplace: Yes
      Interior area
      • Total interior livable area: 1,880 sqft
      Video & virtual tour

      Property

      Parking
      • Parking features: Carport
      Features
      • Exterior features: Cement / Concrete
      Lot
      • Size: 0.28 Acres
      Details
      • Parcel number: 17011016

      Construction

      Type & style
      • Home type: SingleFamily
      Materials
      • Roof: Other
      Condition
      • New construction: No
      • Year built: 1956

      Community & HOA

      Location
      • Region: Phoenix

      Financial & listing details

      • Price per square foot: $612/sqft
      • Tax assessed value: $952,200
      • Annual tax amount: $6,101
      • Date on market: 5/17/2026

        Estimated market value

        Not available

        Estimated sales range

        Not available

        $4,431/mo

        Price history

        DateEventPrice
        5/17/2026Listed for sale$1,150,000+88.5%$612/sqft
        Source: Owner Report a problem
        8/27/2024Listing removed$5,100$3/sqft
        Source: Zillow Rentals Report a problem
        8/5/2024Listed for rent$5,100-1.9%$3/sqft
        Source: Zillow Rentals Report a problem
        6/12/2024Listing removed--
        Source: Zillow Rentals Report a problem
        3/10/2024Price change$5,200-11.9%$3/sqft
        Source: Zillow Rentals Report a problem
        2/27/2024Listed for rent$5,900$3/sqft
        Source: Zillow Rentals Report a problem
        12/30/2015Sold$610,000-1.5%$324/sqft
        Source: ARMLS #5368622 Report a problem
        12/7/2015Pending sale$619,000$329/sqft
        Source: Russ Lyon #5368622 Report a problem
        12/2/2015Listed for sale$619,000+9.6%$329/sqft
        Source: Russ Lyon Sotheby''s International Realty #5368622 Report a problem
        9/2/2014Sold$565,000+476.5%$301/sqft
        Source: ARMLS #5114563 Report a problem
        10/20/1993Sold$98,000$52/sqft
        Source: Public Record Report a problem

        Public tax history

        YearProperty taxesTax assessment
        2025$6,101 +4.3%$95,220 +3%
        2024$5,850 +1.3%$92,480 +105.5%
        2023$5,775 +4.5%$45,000 -17.7%
        2022$5,525 +0.1%$54,680 +8.3%
        2021$5,522 +0.8%$50,500 +7.7%
        2020$5,478 +2.3%$46,870 +2.3%
        2019$5,354 $45,820 +7.5%
        2018$5,354 +4.5%$42,620 +3.1%
        2017$5,123 +12.8%$41,350 +7.2%
        2016$4,543 $38,560 -2.1%
        2015$4,543 $39,400 +30.6%
        2014-- $30,160 +14.4%
        2013-- $26,370 -5%
        2012-- $27,760 -10.2%
        2011-- $30,900 -28.3%
        2010-- $43,100 -1.3%
        2009-- $43,680 -5.4%
        2008-- $46,150 +8.5%
        2007-- $42,550 +63%
        2006-- $26,100
        2005-- $26,100 +18.4%
        2004-- $22,050
        2003-- $22,050 +22.8%
        2002-- $17,950
        Find assessor info on the county website

        Monthly payment

        Est. payment

        Payment breakdown

        Explore the cost of this home by adjusting the details. Changes won't be saved.
        All calculations are estimates and provided by Zillow, Inc. for informational purposes only. Actual amounts may vary.
        HOA fees may include property taxes on listings classified as Co-Ops. Contact the listing agent and/or owner for fee details.
        Mortgage interest rates are dependent on a number of factors, including credit score, down payment, and repayment length. Interest rate data provided by Zillow Group Marketplace, Inc. as of 1/1/1970 from various mortgage lenders with which we have lead or other similar arrangements; the Estimated Payment is an average of those rates.
        See how much you could borrow to make a competitive offer.

        Climate risks

        Neighborhood: Camelback East

        Getting around

        39 / 100
        Car-Dependent
        36 / 100
        Some Transit
        62 / 100
        Bikeable

        Nearby schools

        GreatSchools rating
        Schools provided by the listing agent
        • Elementary: Creighton
        • Middle: Creighton
        • High: Camelback High School
        • District: Phoenix Union High School District (210)

        Source: The MLS. This data may not be complete. We recommend contacting the local school district to confirm school assignments for this home.

        A local agent can set up tours, give advice and negotiate with sellers.

        Browse local experts

        Similar homes