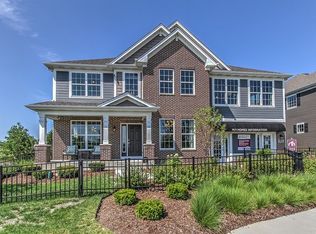
2014 Gold Key award winning floor plan for outstanding design! "Warning! This floor plan can take your breath away." Enter into the front foyer and you'll see how spacious, open and bright this home is. The formal dining room and large study are accessible from the foyer, next are a powder room with double closet and a tucked-in staircase. From the family room you can see the completely open kitchen with a 7 foot island, a walk-in pantry, and a breakfast area. Upstairs there is the master suite with private bath, and it is separated from the other 3 bedrooms and hall bath. What truly makes this home unique is the flexibility it has. Starting at 2,764 sq. ft. this home can grow to over 3,500. This model home showcases the following options: Morning room, super laundry room, bonus room with volume ceiling, luxury master bath, volume ceiling in master suite, 9' ceilings in the basement, fireplace in family room, and more. Contact us today to schedule a tour!
This property is off market, which means it's not currently listed for sale or rent on Zillow. This may be different from what's available on other websites or public sources.