Skip main navigation
Off market
Street View
  • $998,300

    3434 Gaddy Ct, Falls Church, VA 22042

    3beds
    2,200sqft
    SingleFamily
    Built in 1956
    0.31 Acres Lot
    $998,300 Zestimate®
    $454/sqft
    $3,761 Estimated rent

    Home value

    $998,300

    $948,000 - $1.05M

    $3,761/mo

    Zestimate® history
    Loading
    Loading...

    Owner options

    List your home for rent

    $3,761/mo

    Rent Zestimate®

    Find your next renter with Zillow Rental Manager. Plus, with online applications, you can quickly screen prospective tenants – for free.

    Learn more

    $3,761/mo

    Rent Zestimate®

    Refinance and save

    $6,340/mo

    Est. payment

    Refinancing to a lower rate could help reduce your monthly payments and save thousands over the life of the loan.

    See today's rates

    $6,340/mo

    Est. payment

    Explore your selling options

    Work with a Zillow partner agent

    Leverage their expertise and Zillow's premium Showcase listings to get your home seen by more buyers.

    Get started

    List with your own agent

    Get your home in front of millions of buyers by listing it on Zillow.

    Learn how to do it

    Sell it yourself

    Take full control of how buyers see your home on Zillow by listing For Sale by Owner (FSBO).

    List your home

    What's special

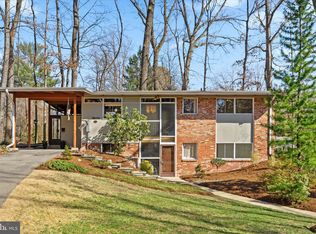
    Absolutely gorgeous! Beautifully updated two-level spacious contemporary on large cul-de-sac lot in unique, historic community of mid-century modern homes. Three bedrooms including expanded master bedroom, two full baths, rare, family room addition, lovely private lot, spacious front deck and private rear stone-paved patio overlooking, easy-care recreational and garden space. Unusually private back yard, terraced to maximize level areas, entire yard landscaped as natural area with no grass to mow. Cathedral ceilings, expansive windows, skylights, exposed wood beams, hardwood floors, two fireplaces and totally updated throughout. Over $150K in recent improvements with kitchen remodeled to open plan with new stainless appliances, handsome charcoal-hued cabinets, smooth-surface cooktop, built-n microwave, granite counters, enlarged, remodeled master suite and more. Beautiful front door with side light. Living room with skylight, fireplace, hardwood floors, shoji-style blinds. Dining room with hardwood floor. Main level family room/sunroom added with careful attention to architectural integrity, with vaulted ceiling, exposed beams, natural stone flooring. Master suite expanded and remodeled creating both more space in MBR and new walk-in closet. Fully remodeled bath with oversized whirlpool tub Lower level features family gathering room with fireplace and stone floor. Two private bedrooms, full remodeled bath. Laundry/utility room. Private entrance to this level facilitates use by extended family or guests. Other recent updates include new roof, gutters, new upper driveway, new composite deck and double pane windows. New stone tiled flooring in sunroom and lower level family room. New laminate flooring in lower level bedrooms, 2 gorgeous remodeled baths, laundry room with washer, dryer, utility sink. Plenty of guest parking with two driveways, covered patio. Large attached storage shed. Outdoors, owner has fully redesigned the space, landscaping the back yard to create expansive private entertaining and recreation areas with huge, private flagstone patio sheltered by retaining wall, terracing to maximize level space, eliminating grass maintenance. Mature trees surround the property.

    This property is off market, which means it's not currently listed for sale or rent on Zillow. This may be different from what's available on other websites or public sources.
    Facts & features

    Interior

    Bedrooms & bathrooms
    • Bedrooms: 3
    • Bathrooms: 2
    • Full bathrooms: 2
    Heating
    • Forced air
    Cooling
    • Central
    Appliances
    • Included: Dishwasher, Dryer, Garbage disposal, Microwave, Range / Oven, Refrigerator, Washer
    Features
    • Upgraded Countertops, Floor Plan - Open, Window Treatments, Master Bath(s), Entry Level Bedroom, Dining Area, Family Room Off Kitchen
    • Flooring: Hardwood
    • Basement: Finished
    • Has fireplace: Yes
    Interior area
    • Total interior livable area: 2,200 sqft

    Property

    Parking
    • Total spaces: 1
    • Parking features: Carport, Off-street
    Accessibility
    • Accessibility features: Level Entry - Main
    Features
    • Exterior features: Vinyl
    Lot
    • Size: 0.31 Acres
    Details
    • Parcel number: 0601020074

    Construction

    Type & style
    • Home type: SingleFamily
    Materials
    • brick
    • Roof: Built-up
    Condition
    • Year built: 1956

    Community & HOA

    Location
    • Region: Falls Church

    Financial & listing details

    • Price per square foot: $454/sqft
    • Tax assessed value: $876,160
    • Annual tax amount: $10,905

    Price history

    DateEventPrice
    4/4/2018Sold$674,000+1.4%$306/sqft
    Source: Public Record Report a problem
    3/1/2018Listed for sale$665,000+52.3%$302/sqft
    Source: Mcenearney Associates, Inc. #1000177710 Report a problem
    1/5/2009Sold$436,500-10.9%$198/sqft
    Source: Public Record Report a problem
    3/31/2005Sold$490,000$223/sqft
    Source: Public Record Report a problem

    Public tax history

    YearProperty taxesTax assessment
    2025$10,905 +7.3%$876,160 +7.3%
    2024$10,166 +8%$816,230 +4.3%
    2023$9,414 +4.9%$782,460 +6.4%
    2022$8,974 $735,550 +7.6%
    2021-- $683,890 +5.6%
    2020$8,109 0%$647,330 +0.2%
    2019$8,112 +1.9%$646,330 +1.6%
    2018$7,964 +5.3%$636,330 +3.6%
    2017$7,559 +5.9%$614,510 +6.2%
    2016$7,138 +5.5%$578,830 +1.9%
    2015$6,768 +0.2%$567,910
    2014$6,754 $567,910 +13%
    2013-- $502,790 +8.2%
    2012-- $464,480 +10.3%
    2011-- $420,930 -3.9%
    2010-- $438,220 -6.1%
    2009-- $466,640 -8%
    2008-- $507,040 -1.6%
    2007-- $515,160 +61.3%
    2003-- $319,385 +10.4%
    2002-- $289,385
    Find assessor info on the county website

    Neighborhood: 22042

    Nearby schools

    GreatSchools rating
    Schools provided by the listing agent
    • District: Fairfax County Public Schools

    Source: The MLS. This data may not be complete. We recommend contacting the local school district to confirm school assignments for this home.

    Get a cash offer in 3 minutes
    Find out how much your home could sell for in as little as 3 minutes with a no-obligation cash offer.
    Estimated market value
    $998,300
    Get a cash offer in 3 minutes
    Find out how much your home could sell for in as little as 3 minutes with a no-obligation cash offer.
    Estimated market value
    $998,300