HOME WARRANTY! 3B 1B well-maintained mid-century ranch charmer sits high & dry on a peaceful half-acre lot with a nice view of Floyd Lake. Natural gas - weekly garbage pick-up included - detached garage with cement pad & ample parking - a nearly new metal shed & versatile kennel - cute as a button landscaping & garden area & all yard decor stays! Inside, you’ll find a huge eat-in kitchen with all appliances staying (home warranty will cover appliances). The spacious living room & kitchen boast beautiful lake views. Three good-sized bedrooms, a mini-split for those hot summer nights, a full bath with a washer & gas dryer included. A small office giving you privacy for work (Fiber-optic internet is available) or use it as a giant walk-in closet or possibly convert to a second bathroom. Location highlights include: ATV & golf cart friendly community, Floyd Lake public boat launch is just around the bend, Huron National Forest Sand Lake Trailhead is down the road, a public sandy beach and picnic area on adjacent Sand Lake is down the road, there's a nearby Bar/Restaurants, party store, & a gas station all right in the neighborhood. Whether you’re looking for a year-round home or a weekend getaway, this property delivers serenity, recreation, and convenience in one of northern Michigan’s most loved lake communities. Immediate showings available. NOTE: This property has a view of Floyd Lake, it is NOT waterfront and there is NO water access at the end of Genesee street.
For sale
Price cut: $5K (6/29)
$139,900
3434 Genesse St, National City, MI 48748
3beds
1,248sqft
Single Family Residence
Built in 1960
0.43 Acres Lot
$137,000 Zestimate®
$112/sqft
$-- HOA
What's special
Nearly new metal shedVersatile kennelWell-maintained mid-century ranch charmerThree good-sized bedrooms
- 31 days |
- 1,121 |
- 60 |
Zillow last checked:
Listing updated:
Listed by:
Monica Guza 810-488-1524,
Move MI Realty LLC 810-392-7582
Source: MiRealSource,MLS#: 50212205 Originating MLS: MiRealSource
Originating MLS: MiRealSourceFacts & features
Interior
Bedrooms & bathrooms
- Bedrooms: 3
- Bathrooms: 1
- Full bathrooms: 1
- Main level bathrooms: 1
- Main level bedrooms: 3
Rooms
- Room types: Den/Study/Lib, Laundry, Living Room
Bedroom 1
- Features: Carpet
- Level: Main
- Area: 143
- Dimensions: 13 x 11
Bedroom 2
- Features: Carpet
- Level: Main
- Area: 110
- Dimensions: 11 x 10
Bedroom 3
- Features: Carpet
- Level: Main
- Area: 88
- Dimensions: 11 x 8
Bathroom 1
- Features: Linoleum
- Level: Main
- Area: 40
- Dimensions: 8 x 5
Kitchen
- Features: Laminate
- Level: Main
- Area: 336
- Dimensions: 28 x 12
Living room
- Features: Carpet
- Level: Main
- Area: 210
- Dimensions: 15 x 14
Office
- Level: Main
- Area: 36
- Dimensions: 9 x 4
Heating
- Wall Furnace, Heat Pump, Natural Gas
Cooling
- Heat Pump
Appliances
- Included: Dryer, Range/Oven, Refrigerator, Washer, Electric Water Heater
- Laundry: First Floor Laundry
Features
- Flooring: Carpet, Linoleum, Laminate
- Basement: Crawl Space
- Has fireplace: No
Interior area
- Total structure area: 1,248
- Total interior livable area: 1,248 sqft
- Finished area above ground: 1,248
- Finished area below ground: 0
Property
Parking
- Total spaces: 3
- Parking features: 3 or More Spaces, Garage, Driveway, Detached
- Garage spaces: 1
Features
- Levels: One
- Stories: 1
- Patio & porch: Porch
- Exterior features: Garden
- Has view: Yes
- View description: Water, Lake
- Has water view: Yes
- Water view: Water,Lake
- Body of water: Floyd Lake
- Frontage type: Road
- Frontage length: 150
Lot
- Size: 0.43 Acres
- Dimensions: 150 x 128 x 150 x 127
- Features: Wooded, Dead End
Details
- Additional structures: Kennel/Dog Run, Shed(s)
- Parcel number: 051E1000021400
- Zoning description: Residential
- Special conditions: Private
Construction
Type & style
- Home type: SingleFamily
- Architectural style: Ranch
- Property subtype: Single Family Residence
Materials
- Aluminum Siding
Condition
- Year built: 1960
Utilities & green energy
- Sewer: Septic Tank
- Water: Private Well
- Utilities for property: Natural Gas Connected, Internet Fiber Available
Community & HOA
Community
- Subdivision: Eagle Park Sub
HOA
- Has HOA: No
Location
- Region: National City
Financial & listing details
- Price per square foot: $112/sqft
- Tax assessed value: $97,400
- Annual tax amount: $1,338
- Date on market: 6/21/2026
- Cumulative days on market: 31 days
- Listing agreement: Exclusive Right To Sell
- Listing terms: Cash,Conventional
Estimated market value
$137,000
$130,000 - $144,000
$1,557/mo
Price history
| Date | Event | Price |
|---|---|---|
| 6/29/2026 | Price change | $139,900-3.5%$112/sqft |
Source:  MiRealSource #50212205 Report a problem MiRealSource #50212205 Report a problem | ||
| 6/21/2026 | Price change | $144,900-0.1%$116/sqft |
Source: MiRealSource #50212205 Report a problem | ||
| 5/26/2026 | Listed for sale | $145,000$116/sqft |
Source:  MichRIC #26021464 Report a problem MichRIC #26021464 Report a problem | ||
| 5/17/2026 | Contingent | $145,000$116/sqft |
Source: MichRIC #26021464 Report a problem | ||
| 5/16/2026 | Listed for sale | $145,000+158.9%$116/sqft |
Source: MichRIC #26021464 Report a problem | ||
| 8/17/2018 | Sold | $56,000-6.7%$45/sqft |
Source:  NGLRMLS #1835323 Report a problem NGLRMLS #1835323 Report a problem | ||
| 7/11/2017 | Listed for sale | $60,000$48/sqft |
Source: CENTURY 21 TAWAS REALTY #1835323 Report a problem | ||
Public tax history
| Year | Property taxes | Tax assessment |
|---|---|---|
| 2025 | $1,038 +19.2% | $48,700 +7.7% |
| 2024 | $870 +9.6% | $45,200 +11.6% |
| 2023 | $794 +3.1% | $40,500 +15.4% |
| 2022 | $770 +6.6% | $35,100 +12.5% |
| 2021 | $723 | $31,200 -6.3% |
| 2020 | $723 | $33,300 +1.8% |
| 2019 | -- | $32,700 +16% |
| 2018 | -- | $28,200 +2.5% |
| 2017 | -- | $27,500 |
| 2016 | -- | $27,500 +16% |
| 2015 | -- | $23,700 -6.7% |
| 2014 | -- | $25,400 -1.6% |
| 2013 | -- | $25,800 -15.1% |
| 2012 | -- | $30,400 |
| 2011 | -- | $30,400 -13.9% |
| 2010 | -- | $35,300 |
Find assessor info on the county website
Monthly payment
Est. payment
Payment breakdown
Explore the cost of this home by adjusting the details. Changes won't be saved.Climate risks
Neighborhood: 48748
Nearby schools
GreatSchools rating
- 6/10Tawas Area Middle SchoolGrades: 5-8Distance: 7.4 mi
- 7/10Tawas Area High SchoolGrades: 9-12Distance: 7.4 mi
- 8/10Clara B. Bolen Elementary SchoolGrades: PK-4Distance: 7.5 mi
Schools provided by the listing agent
- District: Tawas Area Schools
Source: MiRealSource. This data may not be complete. We recommend contacting the local school district to confirm school assignments for this home.
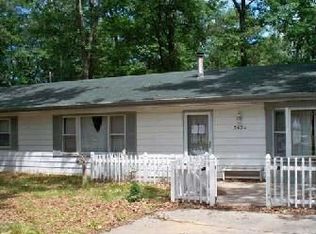
- $129,000-- bd-- ba-- sqft3424 Genesse St, National City, MI 48748Off Market
- $--1.2 Acres0 Genesse St, National City, MI 48748Off Market

- $87,900-- bd-- ba-- sqft3435 Genesse St, National City, MI 48748Off Market
- $104,4003 bd1 ba-- sqft3425 Genesse St, National City, MI 48748Off Market
- $51,000-- bd-- ba-- sqft3445 Genesse St, National City, MI 48748Off Market
- $157,7002 bd1 ba1k sqft3452 Genesse St, National City, MI 48748Off Market
- $110,4003 bd1 ba1k sqft1861 Saginaw St, National City, MI 48748Off Market
- $15,000-- bd-- ba-- sqft1905 Saginaw St, National city, MI 48748Off Market
A local agent can set up tours, give advice and negotiate with sellers.
A local lender can help you make sure your offer is ready when you are.
Similar homes
- $124,9002 bd1 ba728 sqft3661 Little Island Dr, National City, MI 48748For Sale
 MLS ID #1947264, ANGIE JONES. NGLRMLS
 - $139,9002 bd1 ba900 sqft1395 Ash St, National City, MI 48748For Sale
 MLS ID #1945347, RICHARD FERRIS. NGLRMLS
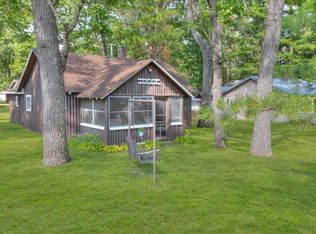
 - $129,9004 bd1 ba1k sqft1333 N Sand Lake Rd, National City, MI 48748For Sale
 MLS ID #1944821, TINA CASANOVA. NGLRMLS
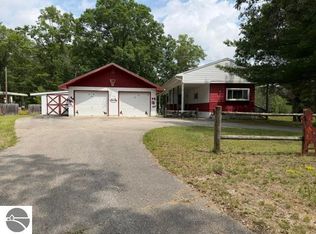
 - $124,0002 bd2 ba1k sqft1690 Buena Vista Ave, National City, MI 48748For Sale
 MLS ID #1942694, JEFFREY HUTCHISON. NGLRMLS
 - $128,0002 bd1 ba900 sqft3686 W Oak Rd, National City, MI 48748For SaleMLS ID #088-26-0019, Courtney DeOrnellas, Heritage House Realty, Oscoda/AuSable. RMLS Multi-List
- $79,9002 bd2 ba882 sqft2192 Lake Rd, National City, MI 48748For Sale
 MLS ID #20261050509, Jennifer Cheney, Home Direct Realty. Realcomp II
 - $139,0003 bd1 ba900 sqft316 E Main St, Hale, MI 48739For SaleMLS ID #1942341, MICHELLE BASSI. NGLRMLS
- $159,0003 bd1 ba1.3k sqft5533 E County Line Rd, South Branch, MI 48761For SaleMLS ID #1947252, RIC BRAUN. NGLRMLS
- $125,5004 bd1 ba1.3k sqft7289 F 41, Oscoda, MI 48750For Sale
 MLS ID #201841046, Chontrese Minnick, Heritage House Realty, P.C. WWMLS
 - $169,0003 bd1 ba1.3k sqft1008 Clifford St, East Tawas, MI 48730For SaleMLS ID #1945537, DAN VANSICKLE. NGLRMLS
- $150,0004 bd2 ba1.7k sqft2273 S M 65, Whittemore, MI 48770For SaleMLS ID #20261035293, Patrick Linsdau, TAP CRE. Realcomp II
- $142,9993 bd1 ba912 sqft3589 E River Rd, Oscoda, MI 48750For SaleMLS ID #1947278, GENEVIEVE MOORE. NGLRMLS
- $135,9003 bd1 ba960 sqft909 Farnsworth St, Oscoda, MI 48750For SaleMLS ID #1939648, JEFF PUKALL. NGLRMLS
- $139,0002 bd1 ba1k sqft5542 Cedar Lake Rd, Oscoda, MI 48750For SaleMLS ID #201839296, Jen Martin, Forty Five North Real Estate. WWMLS
- $125,0003 bd2 ba1.1k sqft2143 Ruth St, East Tawas, MI 48730For SaleMLS ID #201841605, Lynn Leinonen, KW Northern Michigan Team Partners. WWMLS
- $159,0001 bd1 ba988 sqft4338 Loud Dam Rd, Glennie, MI 48737For SaleMLS ID #1946504, RIC BRAUN. NGLRMLS
- $125,0003 bd1 ba980 sqft3557 Coveview, Lupton, MI 48635For SaleMLS ID #1944079, CHRIS DACK. NGLRMLS
- $158,0003 bd2 ba1.4k sqft5098 Bamfield Rd, Glennie, MI 48737For SaleMLS ID #201838711, Victoria Sharp, Forty Five North Real Estate. WWMLS
- $139,9002 bd1 ba840 sqft5240 Sumac Trl, Lupton, MI 48635For SaleMLS ID #1944273, MARK BENJAMIN. NGLRMLS
- $195,0003 bd1 ba1.2k sqft2974 Winter Sports Dr, Glennie, MI 48737For Sale
 MLS ID #50215404, Clifford Frost, Century 21 Professionals Sterling Heights. MiRealSource
