Skip main navigation
Closed
  • $1,102,300

    3434 Helmsley Ct Lot 99, Maryville, TN 37803

    5beds
    4,865sqft
    Single Family Residence, Residential
    Built in 2018
    0.44 Acres Lot
    $1,102,300 Zestimate®
    $227/sqft
    $4,515 Estimated rent

    Home value

    $1,102,300

    $1.03M - $1.19M

    $4,515/mo

    Zestimate® history
    Loading
    Loading...

    Owner options

    List your home for rent

    $4,515/mo

    Rent Zestimate®

    Find your next renter with Zillow Rental Manager. Plus, with online applications, you can quickly screen prospective tenants – for free.

    Learn more

    $4,515/mo

    Rent Zestimate®

    Refinance and save

    $5,055/mo

    Est. payment

    Refinancing to a lower rate could help reduce your monthly payments and save thousands over the life of the loan.

    See today's rates

    $5,055/mo

    Est. payment

    Explore your selling options

    Work with a Zillow partner agent

    Leverage their expertise and Zillow's premium Showcase listings to get your home seen by more buyers.

    Get started

    List with your own agent

    Get your home in front of millions of buyers by listing it on Zillow.

    Learn how to do it

    Sell it yourself

    Take full control of how buyers see your home on Zillow by listing For Sale by Owner (FSBO).

    List your home

    What's special

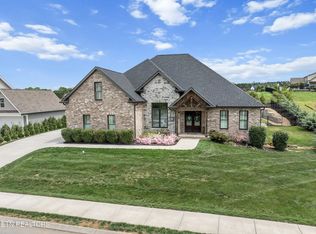
    Superior quality is the hallmark of this new executive craftsman style home, with a traditional flare, in upscale Cross Creek subdivision of Maryville. L&M Builders, known for quality workmanship and outstanding service, is offering a family home with 5 Bedrooms plus 4 ½ Bathrooms in an open floor plan and so much more. The home is located in an unparalleled location within walking distance to 2 parks and a short bicycle ride to all the highly rated Maryville City Schools for which Cross Creek is zoned for. There is 4,865 square feet of living space on three floors. The Master Suite is on the Main level, 3 additional Bedrooms plus 2 Full Bathrooms and a Bonus Room are on the Upper Level, while a 5th Bedroom, a Full Bathroom plus a Family Room and Media Room are on the Lower Level. Special features of this home include Premium Cellular Composite Siding (detail below), Engineered Hardwood Flooring, Ceramic Tile in all bathroom and wet areas, Granite Counters, designer Kitchen with Island and Farm House Sink plus GE Stainless Steel Appliances including a 5-Burner Gas Cooktop with a GE Convection Oven and Microwave. Culinary experiences can be enjoyed in the Formal Dining Room, Breakfast Area, or around the Kitchen Island with Breakfast Bar. The Great Room with Fireplace features a soaring two-story ceiling and access to the Covered Porch with Trex decking. The Master Suite, adjacent to the Great Room, offers a soaring 13' ceiling and a wall of windows plus 2 walk-in closets and a tiled Master Bath with a Double Granite Vanity, Pedestal Soaking Tub, and Walk-In Tiled Shower with a built in seat and heavy glass door for function and style. The Main Level is rounded out by a Half-Bath with Granite Counter, a spacious Laundry Room and a HUGE 3-Car Garage that is 21' deep and over 35' wide! The Upper Level features 3 carpeted and well sized Bedrooms, a large Bonus Room and 2 Full Bathrooms (one with a tub/shower combination and the other featuring a walk-in shower).

    This property is not currently displayed as for sale or rent on Zillow. This may be different from what's on other websites or public sources.

    Zillow last checked:

    Listing updated:

    Listed by:

    Randy Temple 865-983-0011,

    Realty Executives Associates,

    Scott Blevins,

    Realty Executives Associates

    Bought with:

    Mandy Hembree

    Realty Executives Associates

    Source: RealTracs MLS as distributed by MLS GRID,MLS#: 2878611MLS Logo

    Facts & features

    Interior

    Bedrooms & bathrooms
    • Bedrooms: 5
    • Bathrooms: 5
    • Full bathrooms: 4
    • 1/2 bathrooms: 1
    Bedroom 1
    • Features: Walk-In Closet(s)
    • Level: Walk-In Closet(s)
    Dining room
    • Features: Formal
    • Level: Formal
    Kitchen
    • Features: Pantry
    • Level: Pantry
    Heating
    • Central, Electric, Heat Pump, Zoned
    Cooling
    • Central Air, Ceiling Fan(s), Other
    Appliances
    • Included: Dishwasher, Disposal, Microwave, Oven
    • Laundry: Washer Hookup, Electric Dryer Hookup
    Features
    • Ceiling Fan(s), High Speed Internet
    • Flooring: Carpet, Wood, Tile
    • Basement: Finished
    • Number of fireplaces: 1
    Interior area
    • Total structure area: 4,865
    • Total interior livable area: 4,865 sqft
    • Finished area above ground: 3,236
    • Finished area below ground: 1,629

    Property

    Parking
    • Total spaces: 3
    • Parking features: Garage Door Opener, Attached
    • Attached garage spaces: 3
    Features
    • Levels: Three Or More
    • Patio & porch: Patio
    Lot
    • Size: 0.44 Acres
    • Features: Other, Level, Rolling Slope
    Details
    • Parcel number: 079C C 04100 000
    • Special conditions: Standard

    Construction

    Type & style
    • Home type: SingleFamily
    • Architectural style: Traditional
    • Property subtype: Single Family Residence, Residential
    Materials
    • Stone, Other, Brick
    Condition
    • New construction: Yes
    • Year built: 2018

    Utilities & green energy

    • Utilities for property: Cable Connected

    Community & HOA

    Community
    • Security: Smoke Detector(s)
    • Subdivision: Cross Creek Ph 6 & 7
    HOA
    • Has HOA: No
    Location
    • Region: Maryville

    Financial & listing details

    • Price per square foot: $227/sqft
    • Annual tax amount: $995
    • Date on market: 5/10/2025

    Price history

    DateEventPrice
    3/22/2019Sold$619,650$127/sqft
    Source: RealTracs MLS as distributed by MLS GRID #2878611 Report a problem

    Public tax history

    Tax history is unavailable.

    Neighborhood: 37803

    Nearby schools

    GreatSchools rating
    Schools provided by the listing agent
    • Elementary: Foothills Elementary
    • Middle: Maryville Middle School
    • High: Maryville High School

    Source: RealTracs MLS as distributed by MLS GRID. This data may not be complete. We recommend contacting the local school district to confirm school assignments for this home.

    Get a cash offer in 3 minutes
    Find out how much your home could sell for in as little as 3 minutes with a no-obligation cash offer.
    Estimated market value
    $1,102,300
    Get a cash offer in 3 minutes
    Find out how much your home could sell for in as little as 3 minutes with a no-obligation cash offer.
    Estimated market value
    $1,102,300