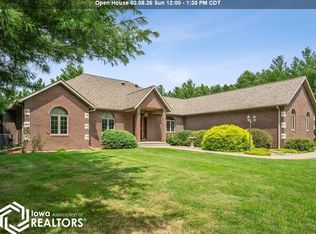
Luxurious and inviting, this 5-bedroom home on Hickory Hills Drive awaits! Built in 2006 and boasting over 3500 square feet, this incredible home has 5 bathrooms, including a primary ensuite with soaking tub, separate water closet and double vanity; a den or office space with a dual access bathroom, gorgeous hardwood flooring throughout, and a view that takes your breath away! The kitchen area is simply amazing! Anyone that loves tons of cabinet and counterspace will certainly fall in love with this beautiful area! Whether it be entertaining or lounging, there is plenty of room for it all in this home. Take a moment to soak it all in, on the wrap around deck! Appreciate the charming pillars, arched windows, fireplace and built in shelves in the great room. One can greatly admire the 3-car attached garage that is truly oversized for added space to work or for storage. The walk out basement is generously finished with two bedrooms, a bathroom and family room. The storage room has a workshop area and was designed for future finishes. Make your private appointment today to view every walk-in closet, spacious laundry room and all on just over an acre of land!
Active
$619,000
3434 Hickory Hills Dr, Wever, IA 52658
5beds
5,604sqft
Single Family Residence
Built in 2006
1.19 Acres Lot
$-- Zestimate®
$110/sqft
$-- HOA
What's special
Charming pillarsWrap around deckGorgeous hardwood flooring throughoutArched windowsSeparate water closetSpacious laundry roomDouble vanity
- 7 days |
- 421 |
- 10 |
Likely to sell faster than
Zillow last checked:
Listing updated:
Listed by:
Carla L McEntee 217-617-6975,
Fraise Auction & Real Estate
Source: NoCoast MLS as distributed by MLS GRID,MLS#: 6340355
Facts & features
Interior
Bedrooms & bathrooms
- Bedrooms: 5
- Bathrooms: 5
- Full bathrooms: 2
- 3/4 bathrooms: 2
- 1/2 bathrooms: 1
Bedroom 2
- Level: Main
Bedroom 3
- Level: Main
Bedroom 4
- Level: Basement
Other
- Level: Main
Dining room
- Description: Breakfast Area,Eat In Kitchen,Informal Dining Room
- Level: Main
Other
- Level: Basement
Other
- Level: Main
Other
- Level: Main
Other
- Level: Basement
Other
- Level: Main
Family room
- Description: Lower Level
- Level: Basement
Kitchen
- Level: Main
Living room
- Level: Main
Heating
- Forced Air
Cooling
- Central Air
Appliances
- Included: Range, Exhaust Fan, Dishwasher, Refrigerator
Features
- Trim: Crown Molding
- Flooring: Carpet, Hardwood, Tile
- Basement: Walk-Out Access,Full,Finished,Concrete
- Number of fireplaces: 1
Interior area
- Total interior livable area: 5,604 sqft
- Finished area below ground: 2,100
Property
Parking
- Total spaces: 3
- Parking features: Attached, Concrete
- Garage spaces: 3
Accessibility
- Accessibility features: None
Lot
- Size: 1.19 Acres
- Dimensions: 51,836 sq feet
Details
- Parcel number: 022909362040030
- Zoning: Residential-Single Family
Construction
Type & style
- Home type: SingleFamily
- Architectural style: Ranch
- Property subtype: Single Family Residence
Materials
- Vinyl Siding
Condition
- Year built: 2006
Utilities & green energy
- Electric: 150 Amp Service, Circuit Breakers
- Sewer: Septic Tank
- Water: Rural/Municipality
Community & HOA
Community
- Subdivision: HICKORY HILLS SUB
HOA
- Has HOA: No
Location
- Region: Wever
Financial & listing details
- Price per square foot: $110/sqft
- Tax assessed value: $747,870
- Annual tax amount: $7,926
- Date on market: 7/14/2026
- Cumulative days on market: 14 days
Estimated market value
Not available
Estimated sales range
Not available
Not available
Price history
| Date | Event | Price |
|---|---|---|
| 7/14/2026 | Listed for sale | $619,000$110/sqft |
Source:  NoCoast MLS as distributed by MLS GRID #6340355 Report a problem NoCoast MLS as distributed by MLS GRID #6340355 Report a problem | ||
Public tax history
| Year | Property taxes | Tax assessment |
|---|---|---|
| 2025 | $7,796 -0.1% | $747,870 +17% |
| 2024 | $7,800 -4.5% | $639,440 |
| 2023 | $8,170 +16.9% | $639,440 +18.2% |
| 2022 | $6,986 +2% | $541,070 |
| 2021 | $6,850 -1.5% | $541,070 +7.9% |
| 2020 | $6,954 +3.3% | $501,260 |
| 2019 | $6,732 -0.9% | $501,260 +6% |
| 2018 | $6,790 -2.7% | $472,880 +5% |
| 2017 | $6,978 +9.9% | $450,330 |
| 2016 | $6,350 | $450,330 +0.9% |
| 2015 | $6,350 -0.8% | $446,130 |
| 2014 | $6,404 +13.7% | $446,130 |
| 2013 | $5,630 -5.5% | -- |
| 2012 | $5,956 -1% | -- |
| 2011 | $6,018 +299.1% | -- |
| 2010 | $1,508 +116.7% | -- |
| 2009 | $696 -14.1% | -- |
| 2008 | $810 +678.8% | -- |
| 2007 | $104 | -- |
Find assessor info on the county website
Monthly payment
Est. payment
Payment breakdown
Explore the cost of this home by adjusting the details. Changes won't be saved.Climate risks
Neighborhood: 52658
Nearby schools
GreatSchools rating
- 2/10Fort Madison Elementary SchoolGrades: PK-6Distance: 5.6 mi
- 4/10Fort Madison High SchoolGrades: 7-12Distance: 3.7 mi
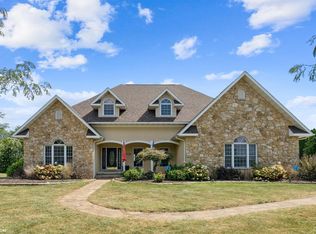
- $475,0005 bd6 ba4.3k sqft3436 Hickory Hills Dr, Wever, IA 52658Sold
- $377,4003 bd2 ba2.2k sqft3432 Hickory Hills Dr, Wever, IA 52658Off Market
- $499,1003 bd3 ba3k sqft2102 343rd Ave, Wever, IA 52658Off Market
- $902,5003 bd5 ba5.2k sqft3438 Hickory Hills Dr, Wever, IA 52658Off Market
- $432,1004 bd3 ba2.5k sqft3430 Hickory Hills Dr, Wever, IA 52658Off Market
- $304,940-- bd-- ba-- sqft2102 343rd Ave, Wever, IA 52658Off Market
- $---- bd-- ba-- sqft2102 343rd Ave, Wever, IA 52658Off Market
- $365,4003 bd2 ba2k sqft3441 Hickory Hills Dr, Wever, IA 52658Off Market
A local agent can set up tours, give advice and negotiate with sellers.
Similar homes
- $574,0005 bd5 ba3.8k sqft5 High Point, Fort Madison, IA 52627For Sale
 MLS ID #736111, Ali Randolph, RE/MAX Precision. DMMLS
 - $599,9004 bd4 ba6.7k sqft11091 Oak Ridge Rd, Burlington, IA 52601Active
 MLS ID #6340141, Tammy Starkey, Century 21/Property Professionals. NoCoast MLS as distributed by MLS GRID
 - $625,0004 bd4 ba4.3k sqft11000 Wildlife Lakes Dr, West Burlington, IA 52655Active
 MLS ID #6330033, Tammy Starkey, Century 21/Property Professionals. NoCoast MLS as distributed by MLS GRID
 - $689,9008 bd7 ba6k sqft1550 E State Highway 9 #&-96, Dallas City, IL 62330Active
 MLS ID #6330206, Jon M Salvador, Century 21/Property Professionals. NoCoast MLS as distributed by MLS GRID
 - $579,9004 bd3 ba3k sqft2302 Hillcrest Rd, Donnellson, IA 52625For Sale By Owner
- $409,9005 bd3 ba3.2k sqft4005 Bluff Rd, Fort Madison, IA 52627ActiveMLS ID #6339028, Aimee Gauley, Century 21/Property Professionals. NoCoast MLS as distributed by MLS GRID
- $318,6304 bd3 ba3k sqft504 Park Ave, Fort Madison, IA 52627ActiveMLS ID #6340398, Corey Fraise, Fraise Auction & Real Estate. NoCoast MLS as distributed by MLS GRID
- $465,0004 bd3 ba3.1k sqft24 Green Oak Ct, Fort Madison, IA 52627For Sale By Owner
- $589,9005 bd4 ba3.6k sqft201 Spring St, Burlington, IA 52601ActiveMLS ID #6339061, Deborah Fowler, Century 21/Property Professionals. NoCoast MLS as distributed by MLS GRID
- $595,0006 bd6 ba5.6k sqft729 Grand Ave, Keokuk, IA 52632ActiveMLS ID #6332392, Jeffrey Hagel, Jeff Hagel Real Estate. NoCoast MLS as distributed by MLS GRID
- $540,0005 bd6 ba4.7k sqft7 Mahaska Rd, Keokuk, IA 52632ActiveMLS ID #6337194, Janice Filkins, The People's Real Estate. NoCoast MLS as distributed by MLS GRID
- $329,0004 bd3 ba3.4k sqft833 Avenue E, Fort Madison, IA 52627For Sale By Owner
- $525,0004 bd4 ba3.8k sqft11 Stoneridge Dr, Keokuk, IA 52632Active - ContingentMLS ID #6337856, Tammy J Panther, Weichert Realtors-The Massimo Group. NoCoast MLS as distributed by MLS GRID
- $475,0005 bd5 ba3.4k sqft712 E County Road 1720, Nauvoo, IL 62354ActiveMLS ID #6338177, Tammy J Panther, Weichert Realtors-The Massimo Group. NoCoast MLS as distributed by MLS GRID
- $345,0003 bd3 ba3.2k sqft2736 Old Vineyard Rd, Keokuk, IA 52632ActiveMLS ID #6340466, Tammy J Panther, Weichert Realtors-The Massimo Group. NoCoast MLS as distributed by MLS GRID
- $649,0004 bd4 ba3k sqft918 Horizon St, Burlington, IA 52601Active - ContingentMLS ID #6339319, Ryan M Nagrocki, Midwest Realty Group. NoCoast MLS as distributed by MLS GRID
- $525,0003 bd3 ba3.1k sqft2461 Carbide Ln, Keokuk, IA 52632ActiveMLS ID #6336580, Tammy J Panther, Weichert Realtors-The Massimo Group. NoCoast MLS as distributed by MLS GRID
- $379,9003 bd3 ba3.1k sqft1111 Grand Ave, Keokuk, IA 52632ActiveMLS ID #6340450, Tammy J Panther, Weichert Realtors-The Massimo Group. NoCoast MLS as distributed by MLS GRID
- $475,9004 bd3 ba3.3k sqft1119 N 4th St, Burlington, IA 52601ActiveMLS ID #6339364, Jon M Salvador, Century 21/Property Professionals. NoCoast MLS as distributed by MLS GRID
- $387,5003 bd2 ba3.1k sqft4 Bluffwoods Dr, Nauvoo, IL 62354ActiveMLS ID #6339010, Deborah Fowler, Century 21/Property Professionals. NoCoast MLS as distributed by MLS GRID
