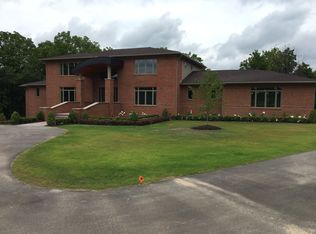
Ann Arbor custom built home on 2.43 Acres w/4,470 sq.ft. living area upstairs with >2,800 finished basement within Ann Arbor school district. GeoThermal system, 4lg.bed (5 with additional basement br), 4 full and 2 half baths, formal dining w/ wet bar, family rm, great rm, home office/library, upstairs lounge/den w/fireplace, finished walk out bsmt with bed/bath, wine cellar, 3car heated garage, backs to a nature preserve! This stellar home features: wood flooring on the first floor, 5inch baseboards, beautiful crown molding, arched doorways, pillars, windows that embrace the natural surroundings throughout & 10 foot ceilings to name a few of the fine finishes.The 1st floor study boasts custom Amish built-in shelving & a stunningly wood trimmed floor to ceiling window.The great room has a fireplace w/ granite surround & a mantel that was harvested from a Black Walnut tree found on the property while building this home. The 1st floor master suite overlooks the nature preserve through large bay windows, contains separate vanity area with sink, huge walk-in-closet w/organizers,heated flrs, dual sinks,heated jetted tub, & stand alone shower.The large kitchen has custom Amish cabinets,granite counters,island w/storage & breakfast nook area.
This property is not currently displayed as for sale or rent on Zillow. This may be different from what's on other websites or public sources.