This home is to be built and will start soon -- if you act quickly there is still time to add your custom touches! Designed by award winning architects Sutton Yantis and offered by The Gulick Group Builders, this gorgeous home offers the rare balance of warmth, serenity, and a clean contemporary feel. Spacious ½-acre lot located on a serene tree lined street close to down town Falls Church, Mosaic District, and many shopping options. with great road access for a quick drive to anywhere in the metro DC area. This design has an open lofty layout with a custom two-tone chef's kitchen that includes an expansive waterfall island, custom cabinetry extending to the ceiling, 48" Sub-Zero Refrigerator, 48-inch Wolf Gas Range and (2) Cove Dishwashers in kitchen. A connecting sunlit breakfast room, main-level office and expansive owner’s suite with coffee bar and private outdoor terrace. Four additional spacious guest suites and upper-level loft. The Lower level is fully finished with a Recreation Room with fully equipped wet bar, Media Room, Hobby Room, Exercise Room, and full Bedroom Suite with Full Bathroom. A rough-in for Elevator /shaft to easily add full Elevator option now or later, Security System, pre-wire for surround sound, Rear Deck. Amazing location, Amazing Home design! Please note the photos and video are of a similar home of the same model.
Sold for $2,372,090
Street View
$2,372,090
3434 Malbrook Dr, Falls Church, VA 22044
5beds
6,550sqft
Single Family Residence
Built in 2023
0.49 Acres Lot
$-- Zestimate®
$362/sqft
$7,168 Estimated rent
Home value
Not available
Estimated sales range
Not available
$7,168/mo
Zestimate® history
Owner options
List your home for rent
$7,168/mo
Rent Zestimate®
Find your next renter with Zillow Rental Manager. Plus, with online applications, you can quickly screen prospective tenants – for free.
$7,168/mo
Rent Zestimate®
Refinance and save
$11,985/mo
Est. payment
Refinancing to a lower rate could help reduce your monthly payments and save thousands over the life of the loan.
$11,985/mo
Est. payment
Explore your selling options
Work with a Zillow partner agent
Leverage their expertise and Zillow's premium Showcase listings to get your home seen by more buyers.
Get startedList with your own agent
Get your home in front of millions of buyers by listing it on Zillow.
Learn how to do itSell it yourself
Take full control of how buyers see your home on Zillow by listing For Sale by Owner (FSBO).
List your homeWhat's special
Zillow last checked:
Listing updated:
Listed by:
Julie Zelaska 703-282-9266,
Smith & Schnider LLC
Bought with:
Rohina Osmani, 0225210755
Pearson Smith Realty, LLC
Source: Bright MLS,MLS#: VAFX2113188
Facts & features
Interior
Bedrooms & bathrooms
- Bedrooms: 5
- Bathrooms: 6
- Full bathrooms: 5
- 1/2 bathrooms: 1
- Main level bathrooms: 1
Rooms
- Room types: Living Room, Dining Room, Sitting Room, Family Room, Library, Foyer, Exercise Room, Loft, Recreation Room, Media Room, Hobby Room
Basement
- Area: 2483
Heating
- Forced Air, Zoned, Programmable Thermostat, Natural Gas
Cooling
- Central Air, Programmable Thermostat, Zoned, Electric
Appliances
- Included: Microwave, Dishwasher, Disposal, Energy Efficient Appliances, Exhaust Fan, ENERGY STAR Qualified Refrigerator, Double Oven, Self Cleaning Oven, Oven, Refrigerator, Cooktop, Oven/Range - Gas, Six Burner Stove, Stainless Steel Appliance(s), Water Heater, Gas Water Heater
- Laundry: Upper Level
Features
- Breakfast Area, Attic, Butlers Pantry, Family Room Off Kitchen, Open Floorplan, Formal/Separate Dining Room, Kitchen - Gourmet, Kitchen Island, Recessed Lighting, Pantry, Soaking Tub, Walk-In Closet(s), Bar, Built-in Features, Crown Molding, Elevator, Kitchen - Table Space, 9'+ Ceilings, 2 Story Ceilings, High Ceilings
- Flooring: Hardwood, Ceramic Tile, Wood
- Doors: French Doors, Six Panel, Insulated, Sliding Glass
- Windows: Double Pane Windows, Insulated Windows, Low Emissivity Windows, Casement, Energy Efficient
- Basement: Full,Finished,Rear Entrance,Sump Pump,Walk-Out Access,Windows,Exterior Entry
- Has fireplace: No
Interior area
- Total structure area: 6,750
- Total interior livable area: 6,550 sqft
- Finished area above ground: 4,267
- Finished area below ground: 2,283
Property
Parking
- Total spaces: 3
- Parking features: Garage Faces Front, Attached
- Attached garage spaces: 3
Accessibility
- Accessibility features: None
Features
- Levels: Three
- Stories: 3
- Patio & porch: Deck
- Exterior features: Balcony
- Pool features: None
Lot
- Size: 0.49 Acres
- Features: Landscaped, Backs to Trees
Details
- Additional structures: Above Grade, Below Grade
- Parcel number: 0602 01 0041B1
- Zoning: R-2
- Special conditions: Standard
Construction
Type & style
- Home type: SingleFamily
- Architectural style: Transitional,Contemporary
- Property subtype: Single Family Residence
Materials
- Cement Siding, Glass, Stone
- Foundation: Concrete Perimeter, Slab
- Roof: Architectural Shingle
Condition
- Excellent
- New construction: Yes
- Year built: 2023
Details
- Builder model: Park Line 60
- Builder name: The Gulick Group
Utilities & green energy
- Electric: 220 Volts
- Sewer: Public Sewer
- Water: Public
- Utilities for property: Underground Utilities, Fiber Optic, Cable
Community & HOA
Community
- Security: Electric Alarm, Motion Detectors, Security System
- Subdivision: None Available
HOA
- Has HOA: No
Location
- Region: Falls Church
Financial & listing details
- Price per square foot: $362/sqft
- Tax assessed value: $511,000
- Annual tax amount: $5,905
- Date on market: 2/16/2023
- Listing agreement: Exclusive Agency
- Listing terms: Cash,Conventional,VA Loan
- Ownership: Fee Simple
Price history
| Date | Event | Price |
|---|---|---|
| 9/4/2024 | Listing removed | $9,950$2/sqft |
Source: Zillow Rentals Report a problem | ||
| 8/31/2024 | Price change | $9,950-8.5%$2/sqft |
Source: Zillow Rentals Report a problem | ||
| 8/2/2024 | Listed for rent | $10,875$2/sqft |
Source: Zillow Rentals Report a problem | ||
| 6/14/2024 | Sold | $2,372,090-1.1%$362/sqft |
Source:  Bright MLS #VAFX2113188 Report a problem Bright MLS #VAFX2113188 Report a problem | ||
| 6/20/2023 | Pending sale | $2,399,500$366/sqft |
Source: Bright MLS #VAFX2113188 Report a problem | ||
| 2/16/2023 | Listed for sale | $2,399,500+104.2%$366/sqft |
Source: Bright MLS #VAFX2113188 Report a problem | ||
| 10/26/2020 | Listing removed | $1,175,000$179/sqft |
Source: Kessler Real Estate Group, LLC #VAFX1135066 Report a problem | ||
| 6/17/2020 | Listed for sale | $1,175,000$179/sqft |
Source: Kessler Real Estate Group, LLC #VAFX1135066 Report a problem | ||
| 4/27/2020 | Listing removed | $1,175,000$179/sqft |
Source: Kessler Real Estate Group, LLC #VAFX1109410 Report a problem | ||
| 2/4/2020 | Listed for sale | $1,175,000-7.8%$179/sqft |
Source: Kessler Real Estate Group, LLC #VAFX1109410 Report a problem | ||
| 10/14/2019 | Listing removed | $1,275,000$195/sqft |
Source: Long & Foster Real Estate, Inc. #VAFX1076388 Report a problem | ||
| 7/9/2019 | Listed for sale | $1,275,000+2%$195/sqft |
Source: Long & Foster Real Estate, Inc. #VAFX1076388 Report a problem | ||
| 10/18/2017 | Listing removed | $1,250,000$191/sqft |
Source: Century 21 Redwood Realty #FX9991394 Report a problem | ||
| 9/23/2017 | Listed for sale | $1,250,000$191/sqft |
Source: Century 21 Redwood Realty #FX9991394 Report a problem | ||
| 7/5/2017 | Pending sale | $1,250,000$191/sqft |
Source: Century 21 Redwood Realty #FX9991394 Report a problem | ||
| 1/23/2017 | Listed for sale | $1,250,000$191/sqft |
Source: Long & Foster Real Estate, Inc. #FX9844068 Report a problem | ||
Public tax history
| Year | Property taxes | Tax assessment |
|---|---|---|
| 2022 | $5,905 | $511,000 +21.7% |
| 2021 | -- | $420,000 +5.5% |
| 2020 | $4,758 | $398,000 |
| 2019 | $4,758 -0.1% | $398,000 |
| 2018 | $4,762 +1.9% | $398,000 |
| 2017 | $4,673 +4% | $398,000 +3.9% |
| 2016 | $4,495 +8% | $383,000 +4.1% |
| 2015 | $4,162 | $368,000 -33.2% |
| 2003 | -- | $551,195 +26.7% |
| 2002 | -- | $435,075 |
Find assessor info on the county website
Neighborhood: 22044
Nearby homes
- $1,699,1004 bd4 ba4.3k sqft6551 Kristina Ursula Ct, Falls Church, VA 22044Off Market
- $2,232,2005 bd5 ba4.5k sqft3434 Malbrook Dr, Falls Church, VA 22044Off Market
- $1,844,2005 bd5 ba6.5k sqft6549 Kristina Ursula Ct, Falls Church, VA 22044Off Market
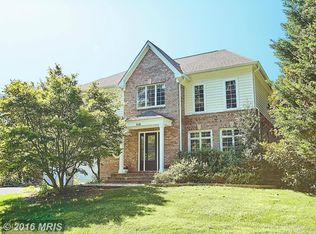
- $2,273,5684 bd5 ba4.8k sqft3438 Malbrook Dr, Falls Church, VA 22044Sold
- $1,717,6004 bd3 ba5k sqft6547 Kristina Ursula Ct, Falls Church, VA 22044Off Market
- $1,658,6004 bd4 ba3.4k sqft3433 Malbrook Dr, Falls Church, VA 22044Off Market
- $2,359,3005 bd7 ba9k sqft3423 Malbrook Dr, Falls Church, VA 22044Off Market
- $1,081,600-- bd3 ba1.5k sqft6535 Copa Ct, Falls Church, VA 22044Off Market
Nearby schools
GreatSchools rating
- 3/10Sleepy Hollow Elementary SchoolGrades: PK-5Distance: 0.3 mi
- 2/10Glasgow Middle SchoolGrades: 6-8Distance: 1.7 mi
- 2/10Justice High SchoolGrades: 9-12Distance: 1.1 mi
Schools provided by the listing agent
- District: Fairfax County Public Schools
Source: Bright MLS. This data may not be complete. We recommend contacting the local school district to confirm school assignments for this home.
- Virginia
- Fairfax County
- Falls Church
- 22044
- 3434 Malbrook Dr
Nearby cities
Nearby neighborhoods
Nearby zip codes
Other Falls Church Topics
