Skip main navigation
Off market
  • $307,600

    3434 N 11th St Unit 12, Phoenix, AZ 85014

    2beds
    1,096sqft
    Townhouse
    Built in 1983
    435 Square Feet Lot
    $307,600 Zestimate®
    $281/sqft
    $1,805 Estimated rent

    Home value

    $307,600

    $289,000 - $326,000

    $1,805/mo

    Zestimate® history
    Loading
    Loading...

    Owner options

    List your home for rent

    $1,805/mo

    Rent Zestimate®

    Find your next renter with Zillow Rental Manager. Plus, with online applications, you can quickly screen prospective tenants – for free.

    Learn more

    $1,805/mo

    Rent Zestimate®

    Refinance and save

    $2,003/mo

    Est. payment

    Refinancing to a lower rate could help reduce your monthly payments and save thousands over the life of the loan.

    See today's rates

    $2,003/mo

    Est. payment

    Explore your selling options

    Work with a Zillow partner agent

    Leverage their expertise and Zillow's premium Showcase listings to get your home seen by more buyers.

    Get started

    List with your own agent

    Get your home in front of millions of buyers by listing it on Zillow.

    Learn how to do it

    Sell it yourself

    Take full control of how buyers see your home on Zillow by listing For Sale by Owner (FSBO).

    List your home

    What's special

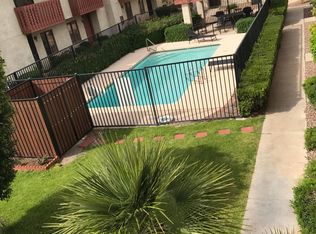
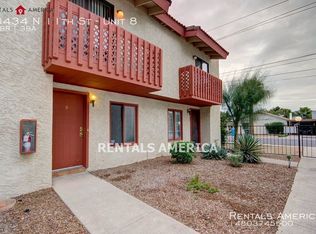
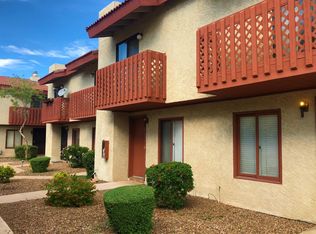
    Stunning townhome for sale in highly desirable North Central Phoenix! Just a few blocks away from some of the best dining and shopping available in the entire valley. Remodeled kitchen w Stainless steel Samsung appliances, Quartz counters, and white shaker cabinets. Half bath downstairs plus a private enclosed patio w dog door and artificial turf. 2 spacious master bedrooms, great for multi-gen households and room mates. Remodeled bathrooms with modern tiled-in showers enclosures. Other features include a real wood burning fireplace with stacked stone exterior , and Inside laundry w front load washer and dryer included! Beautiful community with large sparkling pool, great for those hot summer days! Absolutely incredible value, this one is not to be missed! Make it yours today!!

    This property is off market, which means it's not currently listed for sale or rent on Zillow. This may be different from what's available on other websites or public sources.

    Facts & features

    Interior

    Bedrooms & bathrooms
    • Bedrooms: 2
    • Bathrooms: 3
    • Full bathrooms: 3
    Heating
    • Other, Electric
    Cooling
    • Refrigerator
    Appliances
    • Included: Dryer, Washer
    • Laundry: Dryer Included, Washer Included, Inside Laundry, Stacked Washer/Dryer
    Features
    • Flooring: Tile, Linoleum / Vinyl
    • Has fireplace: Yes
    Interior area
    • Total interior livable area: 1,096 sqft

    Property

    Parking
    • Total spaces: 1
    • Parking features: Garage - Detached
    Features
    • Exterior features: Stucco
    • Fencing: Block, View/Wrought Iron
    Lot
    • Size: 435 sqft
    Details
    • Parcel number: 11817076

    Construction

    Type & style
    • Home type: Townhouse
    Materials
    • Roof: Tile
    Condition
    • Year built: 1983

    Utilities & green energy

    • Sewer: Sewer - Public
    • Utilities for property: APS

    Community & neighborhood

    Location
    • Region: Phoenix

    HOA & financial

    HOA
    • Has HOA: Yes
    • HOA fee: $250 monthly

    Other

    Other facts
    • Additional Bedroom: 2 Master Bdrms
    • Cooling: Refrigeration, Ceiling Fan(s)
    • Dining Area: Dining in LR/GR
    • Exterior Features: Balcony/Deck(s), Patio
    • Features: Vaulted Ceiling(s)
    • Fireplace: 1 Fireplace
    • Heating: Electric Heat
    • Kitchen Features: Dishwasher, Disposal, Refrigerator, Built-in Microwave, Range/Oven Elec, Non-laminate Counter
    • Master Bathroom: 2 Master Baths, 3/4 Bath Master Bdrm
    • Parking: Assigned Parking
    • Pool - Private: No Pool
    • Roofing: Foam, Partial Tile
    • Sewer: Sewer - Public
    • Utilities: APS
    • Water: City Water
    • Unit Style: Two Levels
    • Source of SqFt: County Assessor
    • Laundry: Dryer Included, Washer Included, Inside Laundry, Stacked Washer/Dryer
    • Construction: Frame - Wood
    • Const - Finish: Stucco, Painted
    • Association & Fees: Homeowners Assoc: Y
    • Association & Fees: HOA Paid: Monthly
    • Technology: Cable TV Avail, HighSpd Intrnt Aval
    • Assoc Rules/Info: NoVsble TrkTrlrRvBt, Pets OK (See Rmrks), Rental OK (See Rmks), Prof Managed
    • Association Fee Incl: Exterior Mnt of Unit, Water, Garbage Collection, Blanket Ins Policy, Roof Replacement, Roof Repair, Pest Control, Common Area Maint, Sewer
    • Items Updated: Kitchen Partial/Full: Partial
    • Items Updated: Floor Partial/Full: Partial
    • Flooring: Carpet, Tile
    • Items Updated: Bath(s) Partial/Full: Partial
    • Fencing: Block, View/Wrought Iron
    • Source Apx Lot SqFt: County Assessor
    • Landscaping: Desert Front, Grass Front, Gravel/Stone Front, Gravel/Stone Back, Synthetic Grass Back
    • Tax Municipality: Phoenix
    • Exterior Stories: 2
    • Status - Contingent: UCB (Under Contract-Backups)
    • New Financing: Cash, VA, Conventional
    • Master Bedroom: Upstairs
    • Dwelling Styles: Attached
    • High School: North High School
    • Tax Year: 2018

    Price history

    DateEventPrice
    7/14/2022Sold$347,000+0.6%$317/sqft
    Source: ARMLS #6410455 Report a problem
    6/15/2022Pending sale$345,000$315/sqft
    Source: ARMLS #6410455 Report a problem
    6/11/2022Listed for sale$345,000+56.8%$315/sqft
    Source: ARMLS #6410455 Report a problem
    9/20/2019Sold$220,000+2.3%$201/sqft
    Source: ARMLS #5952775 Report a problem
    8/21/2019Pending sale$215,000$196/sqft
    Source: My Home Group Real Estate #5952775 Report a problem
    7/16/2019Listed for sale$215,000+22.9%$196/sqft
    Source: My Home Group Real Estate #5952775 Report a problem
    5/11/2017Sold$175,000-4.3%$160/sqft
    Source: ARMLS #5583800 Report a problem
    4/1/2017Listed for sale$182,800+70%$167/sqft
    Source: My Home Group Real Estate, LLC #5583800 Report a problem
    1/20/2017Sold$107,500-10.4%$98/sqft
    Source: ARMLS #5531646 Report a problem
    12/2/2016Listed for sale$120,000+82.4%$109/sqft
    Source: Wise Realty AZ #5531646 Report a problem
    6/19/2000Sold$65,800+17.5%$60/sqft
    Source: Public Record Report a problem
    3/30/1998Sold$56,000+7.7%$51/sqft
    Source: Public Record Report a problem
    10/14/1997Sold$52,000$47/sqft
    Source: Public Record Report a problem

    Public tax history

    YearProperty taxesTax assessment
    2025$668 +3.6%$24,680 -2.1%
    2024$645 +3.8%$25,210 +375.1%
    2023$621 +0.4%$5,306 -68.5%
    2022$619 -0.1%$16,870 +14.9%
    2021$620 +4.9%$14,680 +17%
    2020$591 +3.7%$12,550 +27.3%
    2019$569 $9,860 +25.1%
    2018$569 +9.9%$7,880 +13.4%
    2017$518 +11.5%$6,950 +3%
    2016$464 +10.6%$6,750 +24.3%
    2015$420 $5,430 +58.8%
    2014-- $3,420 +6.9%
    2013-- $3,200
    2012-- $3,200 -5.9%
    2011-- $3,400 -68.5%
    2010-- $10,800 -0.5%
    2009-- $10,850 -1.4%
    2008-- $11,000 +30.2%
    2007-- $8,450 +38.5%
    2006-- $6,100
    2005-- $6,100 -9.6%
    2004-- $6,750
    2003-- $6,750 +40.6%
    2002-- $4,800

    Find assessor info on the county website

    Neighborhood: Encanto

    Nearby schools

    GreatSchools rating
    Schools provided by the listing agent
    • Elementary: Longview Elementary School
    • Middle: Osborn Middle School
    • High: Camelback High School
    • District: Osborn Elementary District

    Source: The MLS. This data may not be complete. We recommend contacting the local school district to confirm school assignments for this home.

    Get a cash offer in 3 minutes
    Find out how much your home could sell for in as little as 3 minutes with a no-obligation cash offer.
    Estimated market value
    $307,600
    Get a cash offer in 3 minutes
    Find out how much your home could sell for in as little as 3 minutes with a no-obligation cash offer.
    Estimated market value
    $307,600