Skip main navigation
Sold for $293,000
  • $293,000

    3434 N 11TH Street #5, Phoenix, AZ 85014

    2beds
    1,096sqft
    Townhouse
    Built in 1983
    560 Square Feet Lot
    $294,900 Zestimate®
    $267/sqft
    $1,810 Estimated rent

    Home value

    $294,900

    $280,000 - $310,000

    $1,810/mo

    Zestimate® history
    Loading
    Loading...

    Owner options

    List your home for rent

    $1,810/mo

    Rent Zestimate®

    Find your next renter with Zillow Rental Manager. Plus, with online applications, you can quickly screen prospective tenants – for free.

    Learn more

    $1,810/mo

    Rent Zestimate®

    Refinance and save

    $2,020/mo

    Est. payment

    Refinancing to a lower rate could help reduce your monthly payments and save thousands over the life of the loan.

    See today's rates

    $2,020/mo

    Est. payment

    Explore your selling options

    Work with a Zillow partner agent

    Leverage their expertise and Zillow's premium Showcase listings to get your home seen by more buyers.

    Get started

    List with your own agent

    Get your home in front of millions of buyers by listing it on Zillow.

    Learn how to do it

    Sell it yourself

    Take full control of how buyers see your home on Zillow by listing For Sale by Owner (FSBO).

    List your home

    What's special

    Balcony facing the poolCovered parkingSubway tile backsplashCommunity poolCarrera marble countertopsAmple storageAbundant storage
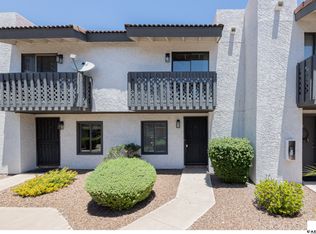
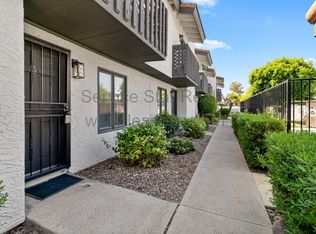
    Welcome to the quaint community of Whitton Place! This charming 2 bed, 2.5 bath condo offers style and comfort in a convenient location. The living room is open and comfortable. The kitchen features Carrera marble countertops and a subway tile backsplash. The two master bedrooms upstairs are spacious and include private en-suites with floating vanities, designer accents and ample storage. One of the masters has it's own balcony facing the pool. Enjoy the private back patio for morning coffee or weekend entertaining. Complete with a powder bath on the first floor, in-unit laundry and abundant storage. The well maintained community has attractive landscaping, a community pool and covered parking. Centrally located in Phoenix near Phoenix Country Club, Phoenix's Children's Hospital, Heard Museum and the Phoenix Art Museum. Come fall in love!

    Zillow last checked:

    Listing updated:

    Listed by:

    Alexi Crissman 928-671-1151,

    Keller Williams Arizona Realty

    Bought with:

    Gayle M Shalloo, SA680432000

    Keller Williams Arizona Realty

    Source: ARMLS,MLS#: 6987556MLS Logo

    Facts & features

    Interior

    Bedrooms & bathrooms
    • Bedrooms: 2
    • Bathrooms: 3
    • Full bathrooms: 2
    • 1/2 bathrooms: 1
    Heating
    • Electric
    Cooling
    • Central Air, Ceiling Fan(s), Programmable Thmstat
    Appliances
    • Included: Dryer, Washer, Refrigerator, Built-in Microwave, Dishwasher, Disposal
    • Laundry: Inside
    Features
    • Non-laminate Counter, High Speed Internet, Upstairs, Vaulted Ceiling(s), 2 Master Baths
    • Flooring: Carpet, Tile
    • Has basement: No
    • Number of fireplaces: 1
    Interior area
    • Total structure area: 1,096
    • Total interior livable area: 1,096 sqft

    Property

    Parking
    • Total spaces: 1
    • Parking features: Carport
    • Carport spaces: 1
    Features
    • Stories: 2
    • Patio & porch: Patio
    • Exterior features: Balcony
    • Spa features: None
    • Fencing: Wrought Iron
    Lot
    • Size: 560 sqft
    • Features: Desert Front
    Details
    • Parcel number: 11817069

    Construction

    Type & style
    • Home type: Townhouse
    • Property subtype: Townhouse
    • Attached to another structure: Yes
    Materials
    • Stucco, Wood Frame, Painted
    • Roof: Tile,Built-Up
    Condition
    • Year built: 1983

    Utilities & green energy

    • Sewer: Public Sewer
    • Water: City Water

    Community & neighborhood

    Community
    • Community features: Pool
    Location
    • Region: Phoenix
    • Subdivision: WHITTON PLACE

    HOA & financial

    HOA
    • Has HOA: Yes
    • HOA fee: $350 monthly
    • Services included: Roof Repair, Sewer, Pest Control, Maintenance Grounds, Front Yard Maint, Trash, Water, Roof Replacement, Maintenance Exterior
    • Association name: Whitton Place HOA
    • Association phone: 602-433-0331

    Other

    Other facts
    • Listing terms: Cash,Conventional
    • Ownership: Condominium

    Price history

    DateEventPrice
    7/8/2026Sold$293,000-2.3%$267/sqft
    Source: ARMLS #6987556 Report a problem
    5/27/2026Price change$300,000-3.2%$274/sqft
    Source: ARMLS #6987556 Report a problem
    4/27/2026Price change$310,000-3.1%$283/sqft
    Source: ARMLS #6987556 Report a problem
    4/15/2026Price change$320,000-4.5%$292/sqft
    Source: ARMLS #6987556 Report a problem
    3/9/2026Price change$335,000-4.3%$306/sqft
    Source: ARMLS #6987556 Report a problem
    2/20/2026Listed for sale$350,000+50.2%$319/sqft
    Source: ARMLS #6987556 Report a problem
    5/18/2020Sold$233,000-2.9%$213/sqft
    Source: ARMLS #6061283 Report a problem
    4/3/2020Listed for sale$240,000+37.3%$219/sqft
    Source: My Home Group Real Estate #6061283 Report a problem
    1/31/2017Sold$174,800$159/sqft
    Source: ARMLS #5538806 Report a problem
    12/23/2016Listed for sale$174,800+105.6%$159/sqft
    Source: My Home Group Real Estate #5538806 Report a problem
    10/28/2016Sold$85,000$78/sqft
    Source: ARMLS #5510104 Report a problem

    Public tax history

    YearProperty taxesTax assessment
    2025$668 +3.6%$24,680 -2.1%
    2024$645 +3.8%$25,210 +375.1%
    2023$621 +0.4%$5,306 -68.5%
    2022$619 -0.1%$16,870 +14.9%
    2021$620 +4.9%$14,680 +17%
    2020$591 +3.7%$12,550 +27.3%
    2019$569 $9,860 +25.1%
    2018$569 +9.9%$7,880 +13.4%
    2017$518 +11.5%$6,950 +3%
    2016$464 +10.6%$6,750 +24.3%
    2015$420 $5,430 +58.8%
    2014-- $3,420 +6.9%
    2013-- $3,200
    2012-- $3,200 -5.9%
    2011-- $3,400 -68.5%
    2010-- $10,800 -0.5%
    2009-- $10,850 -1.4%
    2008-- $11,000 +30.2%
    2007-- $8,450 +38.5%
    2006-- $6,100
    2005-- $6,100 -9.6%
    2004-- $6,750
    2003-- $6,750 +40.6%
    2002-- $4,800

    Find assessor info on the county website

    Neighborhood: Encanto

    Nearby schools

    GreatSchools rating
    Schools provided by the listing agent
    • Elementary: Longview Elementary School
    • Middle: Osborn Middle School
    • High: North High School
    • District: Osborn Elementary District

    Source: ARMLS. This data may not be complete. We recommend contacting the local school district to confirm school assignments for this home.

    Get a cash offer in 3 minutes
    Find out how much your home could sell for in as little as 3 minutes with a no-obligation cash offer.
    Estimated market value
    $294,900
    Get a cash offer in 3 minutes
    Find out how much your home could sell for in as little as 3 minutes with a no-obligation cash offer.
    Estimated market value
    $294,900