Skip main navigation
Pending
  • $689,900

    3434 NE 29th Ave, Portland, OR 97212

    3beds
    2,412sqft
    : 
    $5,075/mo
    Get pre-qualified
    Residential, Single Family Residence
    Built in 1925
    5,227 Square Feet Lot
    $737,400 Zestimate®
    $286/sqft
    $-- HOA

    What's special

    Gas fireplaceFully fenced backyardNewer composite deckNew sliding glass doorCovered porchNew tear off roofLight-filled dining area
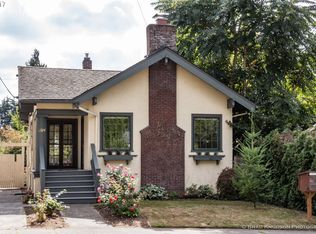
    Multiple offers received, PENDING! Open Houses are cancelled this weekend! This sweet & charming 1925 English cottage may be exactly what you’ve been waiting for. Many of the major updates are already complete with new tear off roof, 96% efficiency furnace, water heater, and PEX plumbing (basement and main levels) all replaced or updated in recent years. Freshly refinished hardwood floors on the main plus new interior & exterior paint in 2026 bring this storybook home beautifully into its next chapter. As you enter this gem, the cozy living room invites you to settle in by the gas fireplace while natural light pours through the windows. French doors grace two walls, one set giving access to the covered porch, another set leading to two bedrooms & a full bath, w/ original details including wood-framed windows, vintage glass doorknobs & period lighting details. The light-filled dining area w/new sliding glass door flows easily over gleaming oak hardwood floors to the newer composite deck & fully fenced backyard. Dinner under the wisteria and twinkle lights? The kitchen keeps its classic English cottage character while offering modern function & energy efficiency w/ a new gas range, hood, & s/s appliances. Bring your update ideas! Upstairs has a flex space for office or book nook w/fir floors and a sloped ceiling keeping it cozy! The primary bedroom offers a walk-in closet and a charming built-in glass-front bookcase, while the refreshed hall bath features a new skylight, glass-and-tile shower and a new dual-flush toilet. The pristine basement is for laundry & storage for seasonal items or even a future wine cellar. Located close to highly rated schools including 10/10 Alameda Elementary, parks, dining, shopping & major commuter routes, the setting is as convenient as it is charming. With big ticket items already complete this home is a blank slate ready for its next owner—someone who values location, great bones and cottage charm. Be sure to get the updates list! [Home Energy Score = 1. HES Report at https://rpt.greenbuildingregistry.com/hes/OR10248690]
    43 days
    |
    161
    |
    4
    |

    Zillow last checked:

    Listing updated:

    Listed by:

    Claire Widmark-Wright 971-275-3691,

    Premiere Property Group, LLC,

    Mark Wright 503-260-5875,

    Premiere Property Group, LLC

    Source: RMLS (OR),MLS#: 469140889MLS Logo

      Facts & features

      Interior

      Bedrooms & bathrooms
      • Bedrooms: 3
      • Bathrooms: 2
      • Full bathrooms: 2
      • Main level bathrooms: 1
      Rooms
      • Room types: Bonus Room, Bedroom 2, Bedroom 3, Dining Room, Family Room, Kitchen, Living Room, Primary Bedroom
      Primary bedroom
      • Features: Builtin Features, Hardwood Floors, Walkin Closet
      • Level: Upper
      • Area: 192
      • Dimensions: 12 x 16
      Bedroom 2
      • Features: Hardwood Floors, Closet
      • Level: Main
      • Area: 140
      • Dimensions: 10 x 14
      Bedroom 3
      • Features: Hardwood Floors, Closet
      • Level: Main
      • Area: 120
      • Dimensions: 10 x 12
      Dining room
      • Features: Deck, Hardwood Floors, Sliding Doors
      • Level: Main
      • Area: 156
      • Dimensions: 12 x 13
      Kitchen
      • Features: Dishwasher, Disposal, Pantry, E N E R G Y S T A R Qualified Appliances, Free Standing Range, Free Standing Refrigerator, Plumbed For Ice Maker, Tile Floor
      • Level: Main
      • Area: 108
      • Width: 12
      Living room
      • Features: Builtin Features, Fireplace, French Doors, Hardwood Floors
      • Level: Main
      • Area: 247
      • Dimensions: 13 x 19
      Heating
      • Forced Air, Forced Air 95 Plus, Fireplace(s)
      Cooling
      • Window Unit(s)
      Appliances
      • Included: Dishwasher, Disposal, ENERGY STAR Qualified Appliances, Free-Standing Gas Range, Free-Standing Refrigerator, Plumbed For Ice Maker, Range Hood, Stainless Steel Appliance(s), Washer/Dryer, Free-Standing Range, Electric Water Heater
      • Laundry: Laundry Room
      Features
      • High Speed Internet, Closet, Pantry, Built-in Features, Walk-In Closet(s), Tile
      • Flooring: Hardwood, Tile
      • Doors: Sliding Doors, French Doors
      • Windows: Wood Frames
      • Basement: Partial,Unfinished
      • Number of fireplaces: 1
      • Fireplace features: Gas
      Interior area
      • Total structure area: 2,412
      • Total interior livable area: 2,412 sqft

      Property

      Parking
      • Total spaces: 1
      • Parking features: Driveway, On Street, Detached
      • Garage spaces: 1
      • Has uncovered spaces: Yes
      Features
      • Stories: 3
      • Patio & porch: Covered Deck, Porch, Deck
      • Exterior features: Garden, Yard
      • Fencing: Fenced
      Lot
      • Size: 5,227 Square Feet
      • Features: Gentle Sloping, Level, Sprinkler, SqFt 5000 to 6999
      Details
      • Parcel number: R191186
      • Zoning: R5
      • Other equipment: Air Cleaner

      Construction

      Type & style
      • Home type: SingleFamily
      • Architectural style: Cottage,English
      • Property subtype: Residential, Single Family Residence
      Materials
      • Stucco
      • Foundation: Concrete Perimeter, Pillar/Post/Pier
      • Roof: Composition
      Condition
      • Resale
      • New construction: No
      • Year built: 1925

      Utilities & green energy

      • Gas: Gas
      • Sewer: Public Sewer
      • Water: Public
      • Utilities for property: Cable Connected
      Green energy
      • Water conservation: Dual Flush Toilet

      Community & HOA

      Community
      • Subdivision: Grant Park
      HOA
      • Has HOA: No
      Location
      • Region: Portland

      Financial & listing details

      • Price per square foot: $286/sqft
      • Tax assessed value: $810,310
      • Annual tax amount: $7,135
      • Date on market: 7/15/2026
      • Cumulative days on market: 43 days
      • Listing terms: Cash,Conventional
      • Road surface type: Paved

        Estimated market value

        $737,400

        $701,000 - $774,000

        $3,462/mo

        Price history

        DateEventPrice
        7/18/2026Pending sale$689,900$286/sqft
        Source: RMLS (OR) #469140889 Report a problem
        7/15/2026Listed for sale$689,900+55%$286/sqft
        Source: RMLS (OR) #469140889 Report a problem
        3/24/2021Listing removed--
        Source: Owner Report a problem
        3/14/2019Listing removed$2,800$1/sqft
        Source: Owner Report a problem
        3/8/2019Listed for rent$2,800$1/sqft
        Source: Owner Report a problem
        5/31/2005Sold$445,000+42.4%$184/sqft
        Source: Public Record Report a problem
        8/21/2002Sold$312,500+28.1%$130/sqft
        Source: Public Record Report a problem
        8/3/2000Sold$243,900+12.6%$101/sqft
        Source: Public Record Report a problem
        10/23/1998Sold$216,666$90/sqft
        Source: Public Record Report a problem

        Public tax history

        YearProperty taxesTax assessment
        2025$7,136 +3.7%$264,830 +3%
        2024$6,879 +4%$257,120 +3%
        2023$6,615 +2.2%$249,640 +3%
        2022$6,472 +1.7%$242,370 +3%
        2021$6,363 +2.7%$235,320 +3%
        2020$6,194 +10.2%$228,470 +3%
        2019$5,622 $221,820 +3%
        2018$5,622 +3%$215,360 +3%
        2017$5,457 +14%$209,090 +3%
        2016$4,786 $203,000 +3%
        2015$4,786 +2.7%$197,090 +3%
        2014$4,661 +4%$191,350 +3%
        2013$4,483 +10.5%$185,780 +3%
        2012$4,056 +3.9%$180,370 +3%
        2011$3,903 +5.4%$175,120 +3%
        2010$3,703 +2.7%$170,020 +3%
        2009$3,606 +6%$165,070 +3%
        2008$3,403 +0.3%$160,270 +3%
        2007$3,393 +11.4%$155,610 +3%
        2006$3,047 +4.7%$151,080 +3%
        2005$2,910 -8.2%$146,680 +3%
        2004$3,170 +2.3%$142,410 +3%
        2003$3,100 +8.9%$138,270 +3%
        2002$2,847 +7.4%$134,250 +6.1%
        2000$2,651 +7.5%$126,550 +3%
        1999$2,465 $122,870
        Find assessor info on the county website

        Monthly payment

        Est. payment

        Payment breakdown

        Explore the cost of this home by adjusting the details. Changes won't be saved.
        All calculations are estimates and provided by Zillow, Inc. for informational purposes only. Actual amounts may vary.
        HOA fees may include property taxes on listings classified as Co-Ops. Contact the listing agent and/or owner for fee details.
        See how much you could borrow to make a competitive offer.

        Climate risks

        Neighborhood: Alameda

        Getting around

        55 / 100
        Somewhat Walkable
        47 / 100
        Some Transit
        91 / 100
        Biker's Paradise

        Nearby schools

        GreatSchools rating
        Schools provided by the listing agent
        • Elementary: Alameda
        • Middle: Beaumont
        • High: Grant

        Source: RMLS (OR). This data may not be complete. We recommend contacting the local school district to confirm school assignments for this home.

        A local agent can set up tours, give advice and negotiate with sellers.

        Browse local experts

        Similar homes