Skip main navigation
Sold for $333,000
  • $333,000

    3434 NW 178th Ter, Edmond, OK 73012

    3beds
    1,753sqft
    Single Family Residence
    Built in 2024
    10,659.13 Square Feet Lot
    $336,000 Zestimate®
    $190/sqft
    $2,548 Estimated rent

    Home value

    $336,000

    $319,000 - $353,000

    $2,548/mo

    Zestimate® history
    Loading
    Loading...

    Owner options

    List your home for rent

    $2,548/mo

    Rent Zestimate®

    Find your next renter with Zillow Rental Manager. Plus, with online applications, you can quickly screen prospective tenants – for free.

    Learn more

    $2,548/mo

    Rent Zestimate®

    Refinance and save

    $2,500/mo

    Est. payment

    Refinancing to a lower rate could help reduce your monthly payments and save thousands over the life of the loan.

    See today's rates

    $2,500/mo

    Est. payment

    Explore your selling options

    Work with a Zillow partner agent

    Leverage their expertise and Zillow's premium Showcase listings to get your home seen by more buyers.

    Get started

    List with your own agent

    Get your home in front of millions of buyers by listing it on Zillow.

    Learn how to do it

    Sell it yourself

    Take full control of how buyers see your home on Zillow by listing For Sale by Owner (FSBO).

    List your home

    What's special

    Quiet private patioKitchen has an islandDesigner colors and touchesWalk-in closetWalk-in showerStunning wood beamsTwo additional spacious bedrooms
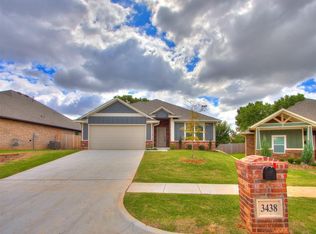
    Nestled in a gated community of Chateaus at Rose Lake in the highly desired Deer Creek School District. This charming transitional home has a wonderful open floorplan that is both functional and perfect for entertaining. Designer colors and touches make this house a step above. Large entry leads to study or a 4th bedroom/flex room that features beautiful glass double doors. The spacious living room is the heart of the home and has a stunning fireplace and stunning wood beams. Dining area has a beautiful built-in china cabinet and custom chandlier. The kitchen flows from living area and dining area. Kitchen has an island, quartz countertops, beautiful backsplash, pantry and lots of cabinet space. The mother-in-law plan primary suite is your own private retreat with a spa-like bath with double sinks, soaking tub, walk-in shower and walk-in closet. There are two additional spacious bedrooms and a secondary full bath. Beautiful and practical tile floors throughout main areas. Laundry room has primary bedroom access. Mudbench area. Tankless hot water tank. Quiet private patio and big backyard are a great setting for outdoor entertaining. No neighbors on one side. Large three car garage. Convenient location to turnpike, shopping, restaurants and medical. Deer Creek Schools. Welcome home! Mounted tv's are reserved. Brackets stay.

    Zillow last checked:

    Listing updated:

    Listed by:

    Tammy J Ryan 405-226-5758,

    McGraw REALTORS (BO)

    Bought with:

    Anna Smith, 202033

    Cherrywood

    Source: MLSOK/OKCMAR as distributed by MLS GRID,MLS#: 1208139MLS Logo

    Facts & features

    Interior

    Bedrooms & bathrooms
    • Bedrooms: 3
    • Bathrooms: 2
    • Full bathrooms: 2
    Heating
    • Central
    Cooling
    • Has cooling: Yes
    Features
    • Number of fireplaces: 1
    • Fireplace features: Gas Log
    Interior area
    • Total structure area: 1,753
    • Total interior livable area: 1,753 sqft

    Property

    Parking
    • Total spaces: 3
    • Parking features: Concrete
    • Garage spaces: 3
    Features
    • Levels: One
    • Stories: 1
    • Patio & porch: Patio
    • Exterior features: Rain Gutters
    • Fencing: Wood
    Lot
    • Size: 10,659 sqft
    • Features: Interior Lot
    Details
    • Parcel number: 3434NW178th73012
    • Special conditions: None

    Construction

    Type & style
    • Home type: SingleFamily
    • Architectural style: Dallas
    • Property subtype: Single Family Residence
    Materials
    • Frame
    • Foundation: Slab
    • Roof: Composition
    Condition
    • Year built: 2024
    Details
    • Builder name: Dove Hollow Properties LLC

    Community & neighborhood

    Location
    • Region: Edmond

    HOA & financial

    HOA
    • Has HOA: Yes
    • HOA fee: $450 annually
    • Services included: Gated Entry

    Price history

    DateEventPrice
    2/27/2026Sold$333,000-0.4%$190/sqft
    Source: MLSOK/OKCMAR as distributed by MLS GRID #1208139 Report a problem
    1/26/2026Pending sale$334,500$191/sqft
    Source: MLSOK/OKCMAR as distributed by MLS GRID #1208139 Report a problem
    1/6/2026Listed for sale$334,500+6%$191/sqft
    Source: MLSOK/OKCMAR as distributed by MLS GRID #1208139 Report a problem
    7/9/2024Sold$315,500$180/sqft
    Source: Public Record Report a problem

    Public tax history

    YearProperty taxesTax assessment
    2025$5,057 +11079%$39,050 +11218.8%
    2024$45 -0.3%$345
    2023$45 +1%$345
    2022$45 +2.1%$345
    2021$44 -3.7%$345
    2020$46 +41.2%$345
    2019$32 -0.3%$345 -0.3%
    2018$32 $346

    Find assessor info on the county website

    Neighborhood: 73012

    Nearby schools

    GreatSchools rating
    Schools provided by the listing agent
    • Elementary: Grove Valley ES
    • Middle: Deer Creek MS
    • High: Deer Creek HS

    Source: MLSOK/OKCMAR as distributed by MLS GRID. This data may not be complete. We recommend contacting the local school district to confirm school assignments for this home.

    Get a cash offer in 3 minutes
    Find out how much your home could sell for in as little as 3 minutes with a no-obligation cash offer.
    Estimated market value
    $336,000
    Get a cash offer in 3 minutes
    Find out how much your home could sell for in as little as 3 minutes with a no-obligation cash offer.
    Estimated market value
    $336,000