Welcome to a home that’s been lovingly cared for by its original owners—where every room feels inviting, comfortable, and ready for whatever life brings next. The moment you step into the grand two-story foyer, you’re greeted by sunlight and a sense of openness. To one side is a spacious dining room perfect for holiday gatherings, and to the other, a cozy formal living room that’s ideal for conversation or quiet moments. If you work from home, you’ll love having a main-level office with classic French doors. The heart of the home is the beautifully designed kitchen—truly a dream for anyone who loves to cook or entertain. There’s storage for everything, generous counter space, and it flows effortlessly into the family room, complete with a warm gas-log fireplace. Seamless LVP flooring throughout the main level ties everything together with a modern, easy-to-maintain feel. Upstairs, the primary suite is a true retreat. It’s oversized, with a peaceful sitting area and a large walk-in closet. The spa-like bathroom features a soaking tub and separate vanities—perfect for unwinding at the end of the day. Two secondary bedrooms share a convenient Jack-and-Jill bath, while the fourth bedroom has its own private bath. A large bonus room with a closet offers endless options—media room, home gym, playroom, or even an extra guest space. One of the best parts of this home is the private, fenced backyard. It’s an oasis for entertaining, gardening, or simply enjoying morning coffee. The spacious deck with a pergola creates a comfortable outdoor living area you can enjoy most of the year. Professional landscaping has been thoughtfully done across the entire yard, so drainage is never a worry. This home has been meticulously maintained, with fresh paint throughout, a newer roof, and windows that include a transferable lifetime warranty—for peace of mind long after move-in day. Tucked away in a quiet community with swim and tennis amenities, the home offers the best of both worlds: privacy and convenience. You’re just minutes from Kennesaw, shopping, parks, and top-rated, award-winning schools. Come see why this home has been cherished from the start—and imagine the memories you’ll make here next.
Closed
$525,000
3434 Owens Landing Dr NW, Kennesaw, GA 30152
4beds
3,676sqft
Single Family Residence, Residential
Built in 2003
9,975 Square Feet Lot
$526,900 Zestimate®
$143/sqft
$3,756 Estimated rent
Home value
$526,900
$490,000 - $569,000
$3,756/mo
Zestimate® history
Owner options
List your home for rent
$3,756/mo
Rent Zestimate®
Find your next renter with Zillow Rental Manager. Plus, with online applications, you can quickly screen prospective tenants – for free.
$3,756/mo
Rent Zestimate®
Refinance and save
$4,185/mo
Est. payment
Refinancing to a lower rate could help reduce your monthly payments and save thousands over the life of the loan.
$4,185/mo
Est. payment
Explore your selling options
Work with a Zillow partner agent
Leverage their expertise and Zillow's premium Showcase listings to get your home seen by more buyers.
Get startedList with your own agent
Get your home in front of millions of buyers by listing it on Zillow.
Learn how to do itSell it yourself
Take full control of how buyers see your home on Zillow by listing For Sale by Owner (FSBO).
List your homeWhat's special
Warm gas-log fireplaceNewer roofGenerous counter spaceGrand two-story foyerLarge walk-in closetBeautifully designed kitchenFresh paint throughout
Zillow last checked:
Listing updated:
Listed by:
Elizabeth Brooks,
Atlanta Communities 678-600-9738
Bought with:
Chris Johnson, 361027
Atlanta Communities
Source: FMLS GA,MLS#: 7688350
Facts & features
Interior
Bedrooms & bathrooms
- Bedrooms: 4
- Bathrooms: 4
- Full bathrooms: 3
- 1/2 bathrooms: 1
Rooms
- Room types: Bonus Room
Primary bedroom
- Features: Oversized Master, Sitting Room
- Level: Oversized Master, Sitting Room
Bedroom
- Features: Oversized Master, Sitting Room
Primary bathroom
- Features: Double Vanity, Separate Tub/Shower
Dining room
- Features: Separate Dining Room
Kitchen
- Features: Cabinets Stain, Kitchen Island, Pantry, View to Family Room
Heating
- Central
Cooling
- Ceiling Fan(s), Central Air
Appliances
- Included: Dishwasher, Disposal, Gas Range, Microwave
- Laundry: Laundry Room, Main Level, Sink
Features
- Crown Molding, Double Vanity, Entrance Foyer 2 Story, High Ceilings 9 ft Main, Tray Ceiling(s), Walk-In Closet(s)
- Flooring: Carpet, Luxury Vinyl
- Windows: Double Pane Windows
- Basement: None
- Number of fireplaces: 1
- Fireplace features: Gas Log, Gas Starter, Glass Doors
- Common walls with other units/homes: No Common Walls
Interior area
- Total structure area: 3,676
- Total interior livable area: 3,676 sqft
- Finished area above ground: 3,676
Property
Parking
- Total spaces: 2
- Parking features: Attached, Garage
- Attached garage spaces: 2
Accessibility
- Accessibility features: None
Features
- Levels: Two
- Stories: 2
- Patio & porch: Deck
- Exterior features: Private Yard
- Pool features: None
- Spa features: None
- Fencing: Back Yard,Fenced,Wood
- Has view: Yes
- View description: Neighborhood
- Waterfront features: None
- Body of water: None
Lot
- Size: 9,975 Square Feet
- Features: Back Yard
Details
- Additional structures: Pergola
- Parcel number: 20016202820
- Other equipment: None
- Horse amenities: None
Construction
Type & style
- Home type: SingleFamily
- Architectural style: Traditional
- Property subtype: Single Family Residence, Residential
Materials
- Brick Front, HardiPlank Type
- Foundation: Slab
- Roof: Composition
Condition
- Resale
- New construction: No
- Year built: 2003
Utilities & green energy
- Electric: 110 Volts, 220 Volts
- Sewer: Public Sewer
- Water: Public
- Utilities for property: Underground Utilities
Green energy
- Energy efficient items: Thermostat, Windows
- Energy generation: None
Community & HOA
Community
- Features: Clubhouse, Curbs, Homeowners Assoc, Near Shopping, Pool, Tennis Court(s)
- Security: Smoke Detector(s)
- Subdivision: Treymoore
HOA
- Has HOA: Yes
- HOA fee: $990 annually
- HOA phone: 678-393-2202
Location
- Region: Kennesaw
Financial & listing details
- Price per square foot: $143/sqft
- Tax assessed value: $484,860
- Annual tax amount: $1,507
- Date on market: 12/4/2025
- Cumulative days on market: 33 days
- Road surface type: Asphalt
Price history
| Date | Event | Price |
|---|---|---|
| 2/27/2026 | Sold | $525,000-2.8%$143/sqft |
Source:  FMLS GA #7688350 Report a problem FMLS GA #7688350 Report a problem | ||
| 1/8/2026 | Pending sale | $540,000$147/sqft |
Source:  GAMLS #10653453 Report a problem GAMLS #10653453 Report a problem | ||
| 12/4/2025 | Listed for sale | $540,000+112.7%$147/sqft |
Source: FMLS GA #7688350 Report a problem | ||
| 12/10/2003 | Sold | $253,900$69/sqft |
Source: Public Record Report a problem | ||
Public tax history
| Year | Property taxes | Tax assessment |
|---|---|---|
| 2024 | $1,330 +18.3% | $193,944 |
| 2023 | $1,124 -7.2% | $193,944 +25.8% |
| 2022 | $1,211 +4.8% | $154,180 +13.8% |
| 2021 | $1,155 | $135,508 |
| 2020 | $1,155 +3.4% | $135,508 +10.2% |
| 2019 | $1,117 -65.6% | $122,920 |
| 2018 | $3,252 | $122,920 +9.8% |
| 2017 | $3,252 +13.2% | $111,916 |
| 2016 | $2,874 +12.8% | $111,916 +17.4% |
| 2015 | $2,547 -0.8% | $95,304 |
| 2014 | $2,569 -0.8% | $95,304 |
| 2013 | $2,591 -0.8% | $95,304 |
| 2012 | $2,613 -3.8% | $95,304 -3.3% |
| 2011 | $2,715 +5.4% | $98,528 |
| 2010 | $2,575 -14.3% | $98,528 -16.5% |
| 2009 | $3,003 +22.8% | $118,032 +19.7% |
| 2006 | $2,447 -0.4% | $98,632 |
| 2005 | $2,457 | $98,632 |
| 2004 | $2,457 +249.2% | $98,632 +318.6% |
| 2003 | $704 | $23,560 |
Find assessor info on the county website
Neighborhood: 30152
Nearby homes
- $506,2004 bd2 ba3.1k sqft3432 Owens Landing Dr NW, Kennesaw, GA 30152Off Market
- $493,3004 bd3 ba3k sqft3436 Owens Landing Dr NW, Kennesaw, GA 30152Off Market
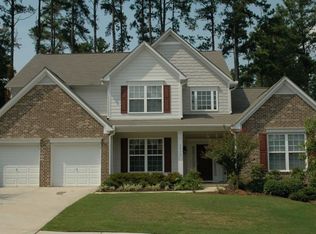
- $466,5003 bd2 ba2.7k sqft3438 Owens Landing Dr NW, Kennesaw, GA 30152Off Market
- $570,2007 bd3 ba4.1k sqft2519 Owens Landing Trl NW, Kennesaw, GA 30152Off Market

- $567,7005 bd4 ba3.4k sqft2517 Owens Landing Trl NW, Kennesaw, GA 30152Off Market
- $602,3005 bd5 ba4.5k sqft3433 Owens Landing Dr NW, Kennesaw, GA 30152Off Market
- $605,8005 bd5 ba4.9k sqft3431 Owens Landing Dr NW, Kennesaw, GA 30152Off Market
- $518,6004 bd4 ba3.2k sqft3435 Owens Landing Dr NW, Kennesaw, GA 30152Off Market
Nearby schools
GreatSchools rating
- 7/10Lewis Elementary SchoolGrades: PK-5Distance: 1 mi
- 9/10Mcclure Middle SchoolGrades: 6-8Distance: 0.8 mi
- 8/10Allatoona High SchoolGrades: 9-12Distance: 4.8 mi
Schools provided by the listing agent
- Elementary: Lewis - Cobb
- Middle: McClure
- High: Allatoona
Source: FMLS GA. This data may not be complete. We recommend contacting the local school district to confirm school assignments for this home.
Get a cash offer in 3 minutes
Find out how much your home could sell for in as little as 3 minutes with a no-obligation cash offer.
Estimated market value
$526,900
Get a cash offer in 3 minutes
Find out how much your home could sell for in as little as 3 minutes with a no-obligation cash offer.
Estimated market value
$526,900
- Georgia
- Cobb County
- Kennesaw
- 30152
- 3434 Owens Landing Dr NW
Nearby cities
Nearby zip codes
Other Kennesaw Topics
