Skip main navigation
Sold
  • Listed by: Redfin
    Bought with: ZNonMember-Office-MLS
    $1,246,500

    3434 P Circle, Washougal, WA 98671

    6beds
    4,788sqft
    Single Family Residence
    Built in 2006
    8,028.11 Square Feet Lot
    $1,212,000 Zestimate®
    $260/sqft
    $4,729 Estimated rent

    Home value

    $1,212,000

    $1.15M - $1.27M

    $4,729/mo

    Zestimate® history
    Loading
    Loading...

    Owner options

    List your home for rent

    $4,729/mo

    Rent Zestimate®

    Find your next renter with Zillow Rental Manager. Plus, with online applications, you can quickly screen prospective tenants – for free.

    Learn more

    $4,729/mo

    Rent Zestimate®

    Refinance and save

    $7,567/mo

    Est. payment

    Refinancing to a lower rate could help reduce your monthly payments and save thousands over the life of the loan.

    See today's rates

    $7,567/mo

    Est. payment

    Explore your selling options

    Work with a Zillow partner agent

    Leverage their expertise and Zillow's premium Showcase listings to get your home seen by more buyers.

    Get started

    List with your own agent

    Get your home in front of millions of buyers by listing it on Zillow.

    Learn how to do it

    Sell it yourself

    Take full control of how buyers see your home on Zillow by listing For Sale by Owner (FSBO).

    List your home

    What's special

    Gas fireplaceGuest suite tiled vanityDual sink vanityHome theaterLower-level aduPriv water closetUpper patio outdoor kitchen
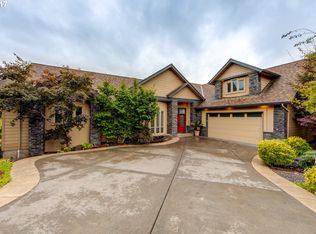
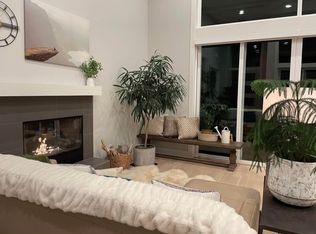
    Custom Home Ideal for Entertaining! ADU! Home Theater! Former Parade of Homes model. Custom built to highest specifications. Chefs gourmet island/eat bar kitchen, granite&butcher block. Spacious dining&patio access. Great rm w/soaring ceiling, river rock to ceiling gas fireplace, built-ins either side. Primary en-suite on main, see-thru river rock gas fireplace, dual sink vanity, jet tub, shwr, priv water closet, WI closet. Guest suite tiled vanity, combo soak tub&shwr. Den/office, built-ins. Bonus rm&loft. Laundry&WI pantry. Lower-level ADU, living&family rms, island/eat bar kitchen, 2 bdrms, bath, home theater, workout rm. Laundry&WI pantry. Upper patio outdoor kitchen, gas fireplace, Mt Hood view. ADU lower cvrd patio,hot tub. Much more!

    Zillow last checked:

    Listing updated:

    Listed by:

    Frederick M. Sanchez,

    Redfin

    Bought with:

    Non Member ZDefault

    ZNonMember-Office-MLS

    Source: NWMLS as distributed by MLS GRID,MLS#: 2072088MLS Logo

    Facts & features

    Interior

    Bedrooms & bathrooms
    • Bedrooms: 6
    • Bathrooms: 5
    • Full bathrooms: 4
    • 1/2 bathrooms: 1
    • Main level bedrooms: 1
    Primary bedroom
    • Description: Primary Suite, Fireplace, Ceiling Fan, WI Closet, Closet Organizer, Vaulted Ceiling, WW Carpet
    • Level: Main
    Bedroom
    • Description: Guest Suite, WI Closet, Built-In Desk, Vaulted Ceiling, WW Carpet
    • Level: Second
    Bedroom
    • Description: ADU, Ceiling Fan, Closet, High Ceiling, WW Carpet
    • Level: Lower
    Bedroom
    • Description: ADU, Ceiling Fan, Closet, High Ceiling, WW Carpet
    • Level: Lower
    Bathroom full
    • Description: Primary Suite, Fireplace, Dual Sinks Granite Vanity, Jet Tub, Shower, Private WC, Tile Floor
    • Level: Main
    Bathroom full
    • Description: Guest Suite, Single Sink Tiled Vanity, Combo Soak Tub & Shower, Wainscoting, High Ceiling, Tile Floor
    • Level: Second
    Bathroom full
    • Description: Dual Sink Granite Vanity, WI Shower, High Ceiling, Tile Floor
    • Level: Lower
    Other
    • Description: ADU, Theater/Media Room, Built-Ins, Mounted Speakers, Projector, Screen, WW Carpet
    • Level: Lower
    Other
    • Description: Sink Sink Granite Vanity, High Ceiling, Hardwood Floor
    • Level: Main
    Other
    • Description: Loft, Vaulted Ceiling, Hardwood Floor
    • Level: Second
    Other
    • Description: Workout Room
    • Level: Lower
    Bonus room
    • Description: Built-Ins, Vaulted Ceiling, WW Carpet
    • Level: Second
    Den office
    • Description: Built-ins, High Ceiling, Hardwood Floor
    • Level: Main
    Dining room
    • Description: BI Buffet, Ceiling Fan, High Ceiling, Hardwood Floor
    • Level: Main
    Family room
    • Description: Great Room, Fireplace, Built-Ins, High Ceiling, Hardwood Floor
    • Level: Main
    Family room
    • Description: ADU, High Ceiling, WW Carpet
    • Level: Lower
    Kitchen with eating space
    • Description: Gourmet, Island, Eat Bar, Granite, Butcher Block, SS Apps, High Ceiling, Hardwood Floor
    • Level: Main
    Kitchen with eating space
    • Description: ADU, Island, Eat Bar, Granite, SS Apps, WI Pantry, High Ceiling, Vinyl Floor, LVP Floor
    • Level: Lower
    Living room
    • Description: ADU, High Ceiling, WW Carpet
    • Level: Lower
    Utility room
    • Description: Laundry Room, Sink, High Ceiling, Hardwood Floor
    • Level: Main
    Utility room
    • Description: ADU, Laundry Room, High Ceiling, Vinyl Floor
    • Level: Lower
    Heating
    • Fireplace, Heat Pump, Electric, Natural Gas
    Cooling
    • Heat Pump
    Appliances
    • Included: Dishwasher, Garbage Disposal, Microwave, Refrigerator, StoveRange, Water Heater: Gas
    Features
    • Bath Off Primary, Central Vacuum, Ceiling Fan(s), Dining Room, Loft
    • Flooring: Ceramic Tile, Hardwood, Vinyl, Vinyl Plank, Carpet
    • Windows: Double Pane/Storm Window
    • Basement: Finished
    • Number of fireplaces: 3
    • Fireplace features: Gas, Main Level: 3, Fireplace
    Interior area
    • Total structure area: 4,788
    • Total interior livable area: 4,788 sqft

    Property

    Parking
    • Total spaces: 3
    • Parking features: Attached Garage
    • Attached garage spaces: 3
    Features
    • Levels: Two
    • Stories: 2
    • Patio & porch: Ceramic Tile, Hardwood, Wall to Wall Carpet, Second Kitchen, Second Primary Bedroom, Bath Off Primary, Built-In Vacuum, Ceiling Fan(s), Double Pane/Storm Window, Dining Room, Fireplace (Primary Bedroom), Jetted Tub, Loft, Vaulted Ceiling(s), Walk-In Closet(s), Walk-In Pantry, Fireplace, Water Heater
    • Has spa: Yes
    • Spa features: Bath
    • Has view: Yes
    • View description: Territorial
    Lot
    • Size: 8,028 sqft
    • Features: Cul-De-Sac, Paved, Fenced-Fully, Gas Available, Hot Tub/Spa, Patio, Sprinkler System
    • Topography: Level
    Details
    • Additional structures: ADU Beds: 2, ADU Baths: 1
    • Parcel number: 132591104
    • Zoning description: Jurisdiction: City
    • Special conditions: Standard

    Construction

    Type & style
    • Home type: SingleFamily
    • Property subtype: Single Family Residence
    Materials
    • Cement Planked, Stone, Wood Siding
    • Roof: Composition
    Condition
    • Year built: 2006
    • Major remodel year: 2006

    Utilities & green energy

    • Sewer: Sewer Connected
    • Water: Public

    Community & neighborhood

    Community
    • Community features: CCRs
    Location
    • Region: Washougal
    • Subdivision: Washougal

    Other

    Other facts
    • Listing terms: Conventional,FHA,VA Loan
    • Cumulative days on market: 956 days

    Price history

    DateEventPrice
    8/16/2023Sold$1,246,500-0.3%$260/sqft
    Source: NWMLS as distributed by MLS GRID #2072088 Report a problem
    7/15/2023Pending sale$1,250,000$261/sqft
    Source: RMLS (OR) #23543174 Report a problem
    7/13/2023Listed for sale$1,250,000+73.6%$261/sqft
    Source: RMLS (OR) #23543174 Report a problem
    5/5/2019Listing removed$720,000$150/sqft
    Source: Angell Realty #19381236 Report a problem
    5/2/2019Listed for sale$720,000+10.8%$150/sqft
    Source: Angell Realty #19381236 Report a problem
    4/28/2017Sold$649,900+0%$136/sqft
    Source: RMLS (OR) #17267093 Report a problem
    1/21/2017Listing removed$649,880$136/sqft
    Source: Lakecrest Realty Group #16133858 Report a problem
    1/1/2017Pending sale$649,880$136/sqft
    Source: Lakecrest Realty Group #16133858 Report a problem
    11/4/2016Listed for sale$649,880+42.8%$136/sqft
    Source: Lakecrest Realty Group #16133858 Report a problem
    10/23/2012Sold$455,000-4.2%$95/sqft
    Source: Public Record Report a problem
    8/14/2012Price change$475,000-0.8%$99/sqft
    Source: The Hasson Company #12010507 Report a problem
    6/9/2012Listed for sale$479,000-20.2%$100/sqft
    Source: The Hasson Company #12010507 Report a problem
    4/24/2012Sold$600,000+33.3%$125/sqft
    Source: Public Record Report a problem
    3/19/2011Listing removed$450,000$94/sqft
    Source: RE/MAX EQUITY GROUP VAN MALL OFFICE #10090767 Report a problem
    3/4/2011Listed for sale$450,000-54.8%$94/sqft
    Source: RE/MAX EQUITY GROUP VAN MALL OFFICE #10090767 Report a problem
    5/29/2008Listing removed$995,000$208/sqft
    Source: NCI #7095311 Report a problem
    2/1/2008Listed for sale$995,000+652.2%$208/sqft
    Source: NCI #7095311 Report a problem
    2/22/2006Sold$132,280$28/sqft
    Source: Public Record Report a problem

    Public tax history

    YearProperty taxesTax assessment
    2024$9,628 +9.8%$1,015,750 +4.9%
    2023$8,771 +2.7%$968,737 +2.9%
    2022$8,540 +5.1%$941,718 +17.5%
    2021$8,128 +3%$801,238 +12%
    2020$7,890 $715,322 +1.4%
    2019$7,890 +18.3%$705,354 +11.9%
    2018$6,671 -24.3%$630,524 -8.3%
    2017$8,818 +16.4%$687,962 +5.9%
    2016$7,578 $649,427 +14.3%
    2015$7,578 +8.3%$568,187 +4.1%
    2014$6,999 $545,756 +9.6%
    2013$6,999 +9%$497,846 +2.9%
    2012$6,419 -1.2%$483,730 +0.8%
    2011$6,498 -3.8%$479,864 -2%
    2010$6,753 -3.4%$489,654 -13.5%
    2009$6,992 $566,286 -21.2%
    2008-- $718,500
    2007-- $718,500

    Find assessor info on the county website

    Neighborhood: 98671

    Nearby schools

    GreatSchools rating
    Schools provided by the listing agent
    • Elementary: Gause Elem
    • Middle: Jemtegaard Mid
    • High: Washougal High

    Source: NWMLS as distributed by MLS GRID. This data may not be complete. We recommend contacting the local school district to confirm school assignments for this home.

    Get a cash offer in 3 minutes
    Find out how much your home could sell for in as little as 3 minutes with a no-obligation cash offer.
    Estimated market value
    $1,212,000
    Get a cash offer in 3 minutes
    Find out how much your home could sell for in as little as 3 minutes with a no-obligation cash offer.
    Estimated market value
    $1,212,000