Skip main navigation
Sold for $306,800
  • $306,800

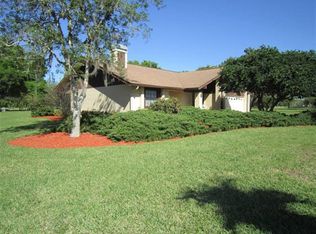
    3434 S Country Club Dr, Inverness, FL 34450

    3beds
    2,089sqft
    Single Family Residence
    Built in 1986
    0.5 Acres Lot
    $326,400 Zestimate®
    $147/sqft
    $2,255 Estimated rent

    Home value

    $326,400

    $310,000 - $343,000

    $2,255/mo

    Zestimate® history
    Loading
    Loading...

    Owner options

    List your home for rent

    $2,255/mo

    Rent Zestimate®

    Find your next renter with Zillow Rental Manager. Plus, with online applications, you can quickly screen prospective tenants – for free.

    Learn more

    $2,255/mo

    Rent Zestimate®

    Refinance and save

    $2,041/mo

    Est. payment

    Refinancing to a lower rate could help reduce your monthly payments and save thousands over the life of the loan.

    See today's rates

    $2,041/mo

    Est. payment

    Explore your selling options

    Work with a Zillow partner agent

    Leverage their expertise and Zillow's premium Showcase listings to get your home seen by more buyers.

    Get started

    List with your own agent

    Get your home in front of millions of buyers by listing it on Zillow.

    Learn how to do it

    Sell it yourself

    Take full control of how buyers see your home on Zillow by listing For Sale by Owner (FSBO).

    List your home

    What's special

    Carpeted bedrooms for comfortExpansive golf-course viewsOpen-plan homeCathedral ceilings throughoutSplit-bedroom floor planLuxury vinyl plank flooringBright family room
    Welcome to your dream golf-course retreat on the 5th green at Inverness Golf & Country Club—no HOA fees and optional golf or social membership with access to golf, pool, tennis and dining. This open-plan home features cathedral ceilings throughout, luxury vinyl plank flooring, tile in kitchens and baths, and carpeted bedrooms for comfort. The great room offers a wood-burning fireplace and wet bar with beverage refrigerator, while the bright family room and adjacent 13' x 11' flex space (with closet) showcase expansive golf-course views. The split-bedroom floor plan includes a master suite with jetted tub, dual sinks and tiled shower. The kitchen boasts wood cabinetry, granite countertops and a large breakfast bar with electric outlets; the cozy breakfast nook overlooks the backyard and fairway. Unique extras include a guest bedroom with a carpeted 12' x 5' storage/bonus room accessed by built-in ladder, and a garage with an extra door sized for a golf cart or lawn equipment. Just minutes from the 47-mile Withlacoochee State Trail, this home is more than a residence—it’s a lifestyle. Schedule your showing today.

    Zillow last checked:

    Listing updated:

    Listed by:

    Debbie Rector 352-302-7338,

    Top Performance Real Est. Cons

    Bought with:

    Jens Pilz, 3649139

    Berkshire Hathaway Homeservice

    Source: Realtors Association of Citrus County,MLS#: 854054MLS LogoOriginating MLS: Realtors Association of Citrus County

    Facts & features

    Interior

    Bedrooms & bathrooms
    • Bedrooms: 3
    • Bathrooms: 2
    • Full bathrooms: 2
    Primary bedroom
    • Description: with master bath
    • Features: Primary Suite
    • Dimensions: 18.00 x 13.00
    Bedroom
    • Dimensions: 10.00 x 11.00
    Bedroom
    • Description: with upper storage rm 5/12 (door & carpet with built in ladder)
    • Dimensions: 18.00 x 11.00
    Breakfast room nook
    • Dimensions: 12.00 x 11.00
    Dining room
    • Features: Cathedral Ceiling(s)
    • Dimensions: 12.00 x 12.00
    Family room
    • Description: has 13X11 area off room with closet
    • Dimensions: 30.00 x 8.00
    Garage
    • Dimensions: 26.00 x 19.00
    Great room
    • Features: Cathedral Ceiling(s), Fireplace
    • Dimensions: 18.00 x 16.00
    Kitchen
    • Features: Breakfast Bar, Breakfast Area, Cathedral Ceiling(s), Granite Counters
    • Dimensions: 13.00 x 13.00
    Office
    • Description: off the family room
    • Dimensions: 13.00 x 11.00
    Other
    • Description: above bedroom access by built in ladder
    • Dimensions: 5.00 x 12.00
    Heating
    • Central, Electric
    Cooling
    • Central Air
    Appliances
    • Included: Bar Fridge, Double Oven, Dishwasher, Electric Oven, Electric Range, Microwave Hood Fan, Microwave, Refrigerator, Water Heater
    • Laundry: In Garage, Laundry Tub
    Features
    • Attic, Breakfast Bar, Bathtub, Cathedral Ceiling(s), Dual Sinks, Eat-in Kitchen, Fireplace, Jetted Tub, Main Level Primary, Primary Suite, Open Floorplan, Pantry, Pull Down Attic Stairs, Stone Counters, Separate Shower, Tub Shower, Window Treatments
    • Flooring: Carpet, Luxury Vinyl Plank, Tile
    • Windows: Blinds, Double Pane Windows
    • Attic: Pull Down Stairs
    • Has fireplace: Yes
    • Fireplace features: Wood Burning
    Interior area
    • Total structure area: 2,735
    • Total interior livable area: 2,089 sqft

    Property

    Parking
    • Total spaces: 2
    • Parking features: Attached, Concrete, Driveway, Garage, Garage Door Opener
    • Attached garage spaces: 2
    • Has uncovered spaces: Yes
    Features
    • Levels: One
    • Stories: 1
    • Exterior features: Landscaping, Concrete Driveway
    • Pool features: None, Community
    • Has spa: Yes
    Lot
    • Size: 0.50 Acres
    • Dimensions: 181 x 120
    • Features: On Golf Course
    Details
    • Parcel number: 2453559
    • Zoning: CLR
    • Special conditions: Standard,Listed As-Is

    Construction

    Type & style
    • Home type: SingleFamily
    • Architectural style: Ranch,One Story
    • Property subtype: Single Family Residence
    Materials
    • Frame, Stucco
    • Foundation: Slab
    • Roof: Asphalt,Shingle
    Condition
    • New construction: No
    • Year built: 1986

    Utilities & green energy

    • Sewer: Septic Tank
    • Water: Public

    Community & neighborhood

    Security
    • Security features: Security System
    Community
    • Community features: Community Pool, Golf, Pool, Restaurant, Tennis Court(s)
    Location
    • Region: Inverness
    • Subdivision: Inverness Golf and C.C. Est.

    Other

    Other facts
    • Listing terms: Cash,Conventional
    • Road surface type: Paved

    Price history

    DateEventPrice
    6/1/2026Sold$306,800-7%$147/sqft
    Source: Realtors Association of Citrus County #854054 Report a problem
    5/14/2026Pending sale$329,900$158/sqft
    Source: Realtors Association of Citrus County #854054 Report a problem
    4/30/2026Listed for sale$329,900$158/sqft
    Source: Realtors Association of Citrus County #854054 Report a problem
    4/18/2026Pending sale$329,900$158/sqft
    Source: Realtors Association of Citrus County #854054 Report a problem
    4/16/2026Listed for sale$329,900+106.2%$158/sqft
    Source: Realtors Association of Citrus County #854054 Report a problem
    2/22/2016Sold$160,000$77/sqft
    Source: Public Record Report a problem

    Public tax history

    YearProperty taxesTax assessment
    2025$2,266 +9.4%$179,996 +6.2%
    2024$2,071 +2.7%$169,510 +3%
    2023$2,017 +6.9%$164,573 +3%
    2022$1,887 +4.2%$159,780 +3%
    2021$1,810 +3.5%$155,126 +1.4%
    2020$1,749 -20.8%$152,984 +9.1%
    2019$2,208 +9.5%$140,205 +7.9%
    2018$2,017 $129,907 +12.1%
    2017$2,017 +8.1%$115,872 +20.4%
    2016$1,866 +15%$96,253 +7.1%
    2015$1,622 +78.4%$89,863 +0.8%
    2014$910 +3.1%$89,150 +0.2%
    2013$882 -3.7%$88,990 -5.8%
    2012$916 +3.3%$94,448 +2.9%
    2011$886 +4.6%$91,782 +1.5%
    2010$847 +1.1%$90,426 +2.7%
    2009$838 +1.4%$88,050 +0.1%
    2008$826 -15.1%$87,962 +3%
    2007$974 -0.6%$85,400 +2.4%
    2006$979 -5.1%$83,400 +3%
    2005$1,032 -0.2%$81,000 +2.9%
    2004$1,034 +5.9%$78,700 +1.8%
    2003$976 +4.6%$77,300 +2.4%
    2002$934 +5.4%$75,500 +4.4%
    2000$885 $72,300

    Find assessor info on the county website

    Neighborhood: 34450

    Nearby schools

    GreatSchools rating
    Schools provided by the listing agent
    • Elementary: Inverness Primary
    • Middle: Inverness Middle
    • High: Citrus High

    Source: Realtors Association of Citrus County. This data may not be complete. We recommend contacting the local school district to confirm school assignments for this home.

    Get a cash offer in 3 minutes
    Find out how much your home could sell for in as little as 3 minutes with a no-obligation cash offer.
    Estimated market value
    $326,400
    Get a cash offer in 3 minutes
    Find out how much your home could sell for in as little as 3 minutes with a no-obligation cash offer.
    Estimated market value
    $326,400