NEW PRICE! If you've been waiting for more space, lake views, and a property with features you don't find every day, this one deserves another look. Situated on a beautiful 1.3-acre double lot overlooking Lake Jivaro, this custom ranch offers four bedrooms, two and a half bathrooms, a finished basement, multiple living spaces, and an impressive climate-controlled shop. Inside, refinished hardwood floors, custom millwork, a handcrafted fireplace mantel, and large Andersen windows add warmth and character. The spacious kitchen features custom cabinetry, an oversized island, newer LG appliances, and plenty of room to gather. A flexible front room works perfectly as an office, dining room, or additional living space, while the finished basement offers even more room for entertaining, movie nights, hobbies, and storage. Outside, nearly 700 square feet of deck space and a rebuilt pergola overlook the lake and create a great spot to relax or entertain. The expansive yard provides plenty of room to enjoy the 1.3-acre setting. The approximately 24' x 36' climate-controlled shop is a standout, featuring its own electric meter, 200-amp service, office space, built-in shelving, an overhead garage door, and approximately 650 additional square feet of second-level storage. Recent improvements include a high-efficiency HVAC system installed in December 2025, a new shop heat pump, refinished hardwood floors, rebuilt pergola, newer kitchen appliances, and a new front storm door. With a NEW PRICE, 1.3 acres, lake views, a finished basement, incredible storage, and a climate-controlled shop, there's a lot here to see in person. Schedule your showing and come take another look! Some photos have been virtually staged.
For sale
Price cut: $15.1K (9/11)
$399,900
3434 SE Shawnee Heights Rd, Tecumseh, KS 66542
4beds
2,552sqft
Single Family Residence, Residential
Built in 1968
1.36 Acres Lot
$-- Zestimate®
$157/sqft
$-- HOA
What's special
Handcrafted fireplace mantelFinished basementRefinished hardwood floorsNewer lg appliancesRebuilt pergolaCustom millworkMultiple living spaces
- 52 days
- 1,444
- 84
Zillow last checked:
Listing updated:
Listed by:
Morgan Whitney 785-438-0596,
Stone & Story RE Group, LLC
Source: Sunflower AOR as distributed by MLS GRID,MLS#: 245883
Facts & features
Interior
Bedrooms & bathrooms
- Bedrooms: 4
- Bathrooms: 3
- Full bathrooms: 2
- 1/2 bathrooms: 1
Rooms
- Room types: Hearth Room, 1st Floor Primary Bedroom, Primary Bath, Pantry, Workshop, 1st Fl Full Bath
Primary bedroom
- Level: Main
- Area: 147.63
- Dimensions: 11.1x13.3
Bedroom 2
- Level: Main
- Area: 120.31
- Dimensions: 10.11x11.9
Bedroom 3
- Level: Main
- Area: 128.52
- Dimensions: 10.8x11.9
Bedroom 4
- Level: Lower
- Area: 139.36
- Dimensions: 10.4x13.4
Laundry
- Level: Basement
Heating
- 90 + Efficiency
Cooling
- Central Air, Heat Pump
Appliances
- Included: Electric Range, Microwave, Dishwasher, Refrigerator, Disposal
- Laundry: In Basement
Features
- Flooring: Hardwood, Laminate
- Doors: Storm Door(s)
- Basement: Sump Pump,Concrete,Full,Finished
- Number of fireplaces: 1
- Fireplace features: One, Gas Starter, Living Room
Interior area
- Total structure area: 2,552
- Total interior livable area: 2,552 sqft
- Finished area above ground: 1,737
- Finished area below ground: 815
Property
Parking
- Total spaces: 2
- Parking features: Attached, Extra Parking, Auto Garage Opener(s)
- Attached garage spaces: 2
Features
- Patio & porch: Deck
Lot
- Size: 1.36 Acres
- Dimensions: 1.36
Details
- Additional structures: Outbuilding
- Parcel number: R28279
- Special conditions: Standard
Construction
Type & style
- Home type: SingleFamily
- Architectural style: Ranch
- Property subtype: Single Family Residence, Residential
Materials
- Frame
- Roof: Composition
Condition
- Year built: 1968
Utilities & green energy
- Water: Rural Water
Community & HOA
Community
- Subdivision: Lake Jivaro Tracts
HOA
- Has HOA: No
Location
- Region: Tecumseh
Financial & listing details
- Price per square foot: $157/sqft
- Tax assessed value: $297,900
- Annual tax amount: $4,941
- Date on market: 8/4/2026
- Cumulative days on market: 83 days
Estimated market value
Not available
Estimated sales range
Not available
Not available
Price history
| Date | Event | Price |
|---|---|---|
| 9/11/2026 | Price change | $399,900-3.6%$157/sqft |
Source:  Sunflower AOR as distributed by MLS GRID #245883 Report a problem Sunflower AOR as distributed by MLS GRID #245883 Report a problem | ||
| 8/27/2026 | Price change | $415,000-3.5%$163/sqft |
Source: Sunflower AOR as distributed by MLS GRID #245883 Report a problem | ||
| 8/10/2026 | Price change | $429,900-3.4%$168/sqft |
Source: Sunflower AOR as distributed by MLS GRID #245883 Report a problem | ||
| 8/4/2026 | Listed for sale | $445,000+0%$174/sqft |
Source: Sunflower AOR as distributed by MLS GRID #245883 Report a problem | ||
| 8/3/2026 | Listing removed | $444,999$174/sqft |
Source: Sunflower AOR as distributed by MLS GRID #245410 Report a problem | ||
| 7/23/2026 | Price change | $444,9990%$174/sqft |
Source: Sunflower AOR as distributed by MLS GRID #245410 Report a problem | ||
| 7/4/2026 | Listed for sale | $445,000+123.7%$174/sqft |
Source: Sunflower AOR as distributed by MLS GRID #245410 Report a problem | ||
| 6/26/2018 | Sold | -- |
Source: Agent Provided Report a problem | ||
| 5/3/2018 | Listed for sale | $198,900-3.6%$78/sqft |
Source: RE/MAX Assoc. of Topeka, L.L.C #200930 Report a problem | ||
| 10/8/2010 | Listing removed | $206,400$81/sqft |
Source: RealEstateShows.com #155772 Report a problem | ||
| 7/4/2010 | Listed for sale | $206,400$81/sqft |
Source: RealEstateShows.com #155772 Report a problem | ||
| 5/13/2010 | Sold | -- |
Source: Sunflower AOR as distributed by MLS GRID #155772 Report a problem | ||
| 3/28/2010 | Price change | $206,400-4%$81/sqft |
Source: Coldwell Banker Griffith & Blair American Home #155772 Report a problem | ||
| 12/5/2009 | Price change | $215,000-4.4%$84/sqft |
Source: Griffith & Blair American Home #151328 Report a problem | ||
| 9/29/2009 | Price change | $225,000-4.2%$88/sqft |
Source: Griffith & Blair American Home #151328 Report a problem | ||
| 6/22/2009 | Price change | $234,900-5.9%$92/sqft |
Source: Coldwell Banker Griffith & Blair American Home #151328 Report a problem | ||
| 4/25/2009 | Listed for sale | $249,500$98/sqft |
Source: Coldwell Banker Griffith & Blair American Home #151328 Report a problem | ||
Public tax history
| Year | Property taxes | Tax assessment |
|---|---|---|
| 2025 | $4,942 +6.3% | $34,259 +4% |
| 2024 | $4,651 +2% | $32,941 +4% |
| 2023 | $4,560 +11.4% | $31,674 +12% |
| 2022 | $4,094 +10.6% | $28,280 +13% |
| 2021 | $3,702 | $25,027 +5% |
| 2020 | -- | $23,835 +3% |
| 2019 | $3,212 +2.1% | $23,141 |
| 2018 | $3,144 +1% | $23,141 +2% |
| 2017 | $3,113 +2.4% | $22,686 +2% |
| 2014 | $3,040 | $22,241 +8% |
| 2010 | -- | $20,597 |
| 2008 | -- | $20,597 +2% |
| 2007 | -- | $20,194 +2% |
| 2006 | -- | $19,803 +4% |
| 2005 | -- | $19,044 +3% |
| 2004 | -- | $18,492 +4% |
| 2003 | -- | $17,779 +4% |
| 2002 | -- | $17,101 +8.1% |
| 2000 | -- | $15,813 |
Find assessor info on the county website
Monthly payment
Est. payment
Payment breakdown
Explore the cost of this home by adjusting the details. Changes won't be saved.Climate risks
Neighborhood: 66542
Nearby schools
Schools provided by the listing agent
- Elementary: Tecumseh North Elementary School/USD 450
- Middle: Shawnee Heights Middle School/USD 450
- High: Shawnee Heights High School/USD 450
Source: Sunflower AOR as distributed by MLS GRID. This data may not be complete. We recommend contacting the local school district to confirm school assignments for this home.
Similar homes
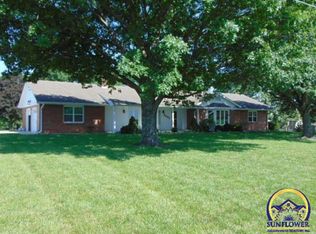
- $405,0003 bd2 ba1.7k sqft1706 SE Herschell Rd, Tecumseh, KS 66542For Sale
 MLS ID #166479, BRADLEY ZOLLARS, REECE & NICHOLS LEAWOOD. LBORMLS as distributed by MLS GRID
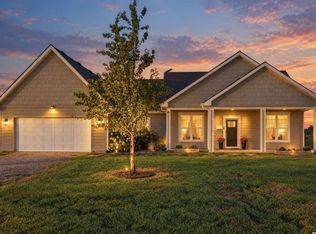
 - $379,9003 bd3 ba1.7k sqft4144 SE 45th St, Berryton, KS 66409For Sale
 MLS ID #246232, David Mahon, Genesis, LLC, Realtors. Sunflower AOR as distributed by MLS GRID
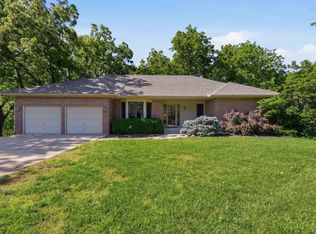
 - $410,0003 bd3 ba3.4k sqft3300 SE Meadowview Dr, Topeka, KS 66605For Sale
 MLS ID #244712, Patrick Moore, KW One Legacy Partners, LLC. Sunflower AOR as distributed by MLS GRID
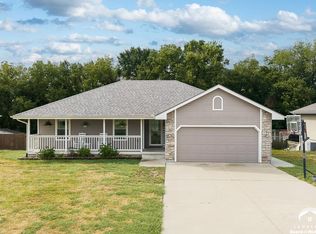
 - $359,9505 bd3 ba2.3k sqft4045 SE 23rd Ter, Tecumseh, KS 66542For Sale
 MLS ID #166446, DAN LYNCH, LYNCH REAL ESTATE. LBORMLS as distributed by MLS GRID
