Skip main navigation
Pending
$579,999
4beds
1,757sqft

3434 Satin Ct, Palmdale, CA 93551

4beds
1,757sqft
Single family residence
Built in 1989
8,712 sqft
2 Covered parking spaces
$330 price/sqft

What's special

Floored atticRv accessPremium corner cul-de-sac lotMature sago palmsCustom cabinetryThree shedsLeaf-guard gutters

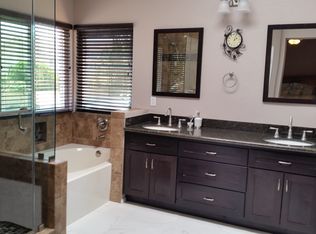
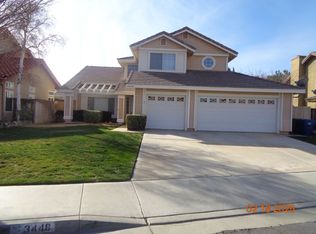
Homes like this don't come to market in West Palmdale often. Three decades and a quarter-million dollars went into the home these owners never planned to leave, and all of it transfers to you. $285,500 IN DOCUMENTED UPGRADES. 31 YEARS OF ONE-OWNER PRIDE. AND THE SOLAR IS PAID OFF. The $100k backyard resort: A custom Alan Jackson-built heated pool and spa with three sheer descents, fiber-optic-lit laminar fountains for night swims, and a waterslide on its own dedicated pump. New Pentair equipment, gas and solar heat, robotic cleaner, all app-controlled from anywhere. Child-fenced, and the backyard furniture stays. The $64,000 27-panel solar system is paid off free and clear. Add a re-insulated attic, 5-ton condenser with new coils, central evaporative cooling, Nest, and a patio cover shading every sun-facing window. Electric bills here are drastically lower. $23,000 in block and brick retaining walls wrap this premium corner cul-de-sac lot in total privacy, with RV access and abundant street parking. Upgraded granite kitchen with soft-close hinges, custom cabinetry, trash compactor, WiFi oven, Bosch microwave, Samsung dishwasher, bar stools included. $20,000 in all-new windows with the entire home re-stuccoed at the same time. Massive permitted $15k patio cover over an outdoor kitchen with built-in BBQ and fire pit, both hard-plumbed to natural gas. No propane tanks here. Swim all summer, gather around the fire all winter. Plus: $8,500 whole-house LifeSource filtration on every faucet. Tankless water heater. Permitted office conversion (desks included) and skylights. Garage converted to an insulated, air-conditioned man cave, freezer included. Floored attic. Three sheds. New electrical panel, 50/30/120-amp. 200V run for a jacuzzi. Leaf-guard gutters. Eave outlets for Christmas lights. 100% xeriscape, drip lines to every tree, mature Sago palms. Ring security. Race fiber, unshared. Down the street from Rancho Vista Golf Club, chipotle and neigh

39 days
|
631
|
51
|

Likely to sell faster than

Source: GAVAR,MLS#: 26005866MLS Logo
Travel times

Living Room

Kitchen

Primary Bedroom

Zillow last checked:

Listing updated:

Listed by:

Brandon Ilic DRE #02013039 661-609-3445,

eXp Realty of Greater Los Angeles, Inc.

Source: GAVAR,MLS#: 26005866MLS Logo

Facts & features

Interior

Bedrooms & bathrooms
  • Bedrooms: 4
  • Bathrooms: 2
  • Full bathrooms: 2
Cooling
  • Has cooling: Yes
Appliances
  • Included: Dishwasher, Disposal, Dryer, Gas Oven, Microwave, Trash Compactor
Features
  • Has fireplace: Yes
  • Fireplace features: Family Room, Gas
Interior area
  • Total structure area: 1,757
  • Total interior livable area: 1,757 sqft

Property

Parking
  • Total spaces: 2
  • Parking features: Garage
  • Garage spaces: 2
Features
  • Stories: 1
  • Exterior features: Barbecue
  • Has private pool: Yes
  • Pool features: Gas Heat, In Ground, Gunite
Lot
  • Size: 8,712 Square Feet
Details
  • Additional structures: Gazebo, Cabana
  • Parcel number: 3001037053
  • Zoning: Lca210-A22

Construction

Type & style
  • Home type: SingleFamily
  • Property subtype: Single Family Residence
Materials
  • Stucco
  • Foundation: Slab
  • Roof: Tile
Condition
  • Year built: 1989

Utilities & green energy

  • Water: Public
  • Utilities for property: Natural Gas Available, Internet, Sewer Connected

Community & HOA

Location
  • Region: Palmdale

Financial & listing details

  • Price per square foot: $330/sqft
  • Tax assessed value: $278,404
  • Date on market: 7/29/2026
  • Listing agreement: Exclusive Right To Sell
  • Listing terms: VA Loan,Cash,Conventional,FHA
  • Road surface type: Paved

Price history

DateEventPrice
8/11/2026Pending sale$579,999$330/sqft
Source: GAVAR #26005866 Report a problem
7/29/2026Listed for sale$579,999+452.4%$330/sqft
Source: GAVAR #26005866 Report a problem
8/11/1995Sold$105,000+9.4%$60/sqft
Source: Public Record Report a problem
4/4/1995Sold$96,000$55/sqft
Source: Public Record Report a problem

Public tax history

YearProperty taxesTax assessment
2026-- $278,404 +2%
2025$4,433 +4.5%$273,000 +2%
2024$4,241 +1%$267,648 +2%
2023$4,199 +1.8%$262,401 +2%
2022$4,126 +1.9%$257,257 +2%
2021$4,051 +1.1%$252,214 +1%
2020$4,007 $249,629 +2%
2019$4,007 +3.3%$244,735 +2%
2018$3,880 $239,938 +2%
2017$3,880 +1.7%$235,235 +2%
2016$3,814 +3.8%$230,623 +1.5%
2015$3,674 +1.7%$227,160 +2%
2014$3,612 $222,711 +2.5%
2012-- $217,360 +2%
2011-- $213,099 +0.8%
2010-- $211,507 -0.2%
2009-- $212,011 +2%
2008-- $207,854 +2%
2007-- $203,780 +24.2%
2006-- $164,116 +10.3%
2005-- $148,826 +11.8%
2004-- $133,128 +1.9%
2003-- $130,689 +2%
2002-- $128,127 +4%
2000-- $123,153

Find assessor info on the county website

Monthly payment

Est. payment
$3,537/mo
Principal & interest
$2967
Property taxes
$570
More affordability toolsChevron Right

Estimated market value

$581,300

$552,000 - $610,000

$3,491/mo

Climate risks

Explore flood, wildfire, and other predictive climate risk information for this property on First Street®️.

Neighborhood: 93551

Nearby schools

Esperanza Elementary School
Grades K-60.3 miles
4/10
GreatSchools® Rating
Test Score Rating
4/10
Student Progress Rating
4/10
Hillview Middle School
Grades 6-81.1 miles
5/10
GreatSchools® Rating
Test Score Rating
7/10
Student Progress Rating
3/10
Highland High School
Grades 9-121.8 miles
4/10
GreatSchools® Rating
Test Score Rating
4/10
College Readiness Rating
3/10