NO HOUR OF LIFE IS WASTED WHEN YOU CALL THIS YOUR HOME! Waive to your neighbors from your newly built covered porch or welcome your guests into your spacious living area that boasts crown molding, a formal dining room, a formal living room, and a family room accented by vaulted ceiling with dual ceiling fans, stone and wood mantel fireplace, and glass sliding doors that lead to your outdoor retreat. You will delight in the updated kitchen accented with dark wood cabinets, recessed lighting, granite counter tops, soft close drawers, large island, 5 burner stove, stainless steel appliances, and a butlers pantry. The ¼ bathroom and laundry room are conveniently located off the kitchen with a separate door allowing your guests access from the pool area. The expansive driveway and double gates assist with ease of access and provide privacy and security for you to park your RV, trailer, boat, and/or toys. This home provides multiple areas of refuge including an open area of pasture to make it what you want, a gated side yard for a garden or dog run, a refreshing in-ground pool and spa, and multiple covered patios to enjoy the panoramic view and beautiful bright California sunsets. The dawn to dusk automated lights guide you down the drive to the equestrian level of the property. Fall in love with the 2-story barn with stallion stalls, lights/electrical, water, tack room, convertible pipe stalls, covered corals, wash rack, and so much more. Enjoy riding trials located both in front and behind the house that take you around town to the local restaurants, stores and bars. You can also ride on the hundreds of miles of trails up into the hills and down the Santa Ana riverbed. Low taxes, Solar with backup battery, and no HOA. Don't miss the chance to call this one home.
Sold for $1,045,000
Listed by: COLDWELL BANKER REALTY • CHERYL BOWDISH • Contact: 951-682-1133
Bought with: Century 21 Masters
$1,045,000
3434 Shawnee Dr, Norco, CA 92860
4beds
2,306sqft
Single Family Residence
Built in 1976
0.84 Acres Lot
$1,199,300 Zestimate®
$453/sqft
$4,586 Estimated rent
Home value
$1,199,300
$1.14M - $1.27M
$4,586/mo
Zestimate® history
Owner options
List your home for rent
$4,586/mo
Rent Zestimate®
Find your next renter with Zillow Rental Manager. Plus, with online applications, you can quickly screen prospective tenants – for free.
$4,586/mo
Rent Zestimate®
Refinance and save
$6,703/mo
Est. payment
Refinancing to a lower rate could help reduce your monthly payments and save thousands over the life of the loan.
$6,703/mo
Est. payment
Explore your selling options
Work with a Zillow partner agent
Leverage their expertise and Zillow's premium Showcase listings to get your home seen by more buyers.
Get startedList with your own agent
Get your home in front of millions of buyers by listing it on Zillow.
Learn how to do itSell it yourself
Take full control of how buyers see your home on Zillow by listing For Sale by Owner (FSBO).
List your homeWhat's special
Tack roomGated side yardPanoramic viewGlass sliding doorsExpansive drivewayRecessed lightingUpdated kitchen
Zillow last checked:
Listing updated:
Listed by:
CHERYL BOWDISH DRE #02128587 951-682-1133,
COLDWELL BANKER REALTY
Bought with:
Alma Cisneros, DRE #01224694
Century 21 Masters
Source: CRMLS,MLS#: IV23102845 Originating MLS: California Regional MLS
Originating MLS: California Regional MLSFacts & features
Interior
Bedrooms & bathrooms
- Bedrooms: 4
- Bathrooms: 3
- Full bathrooms: 2
- 1/4 bathrooms: 1
- Main level bathrooms: 3
- Main level bedrooms: 4
Rooms
- Room types: Attic, Entry/Foyer, Family Room, Kitchen, Laundry, Living Room, Primary Bedroom, Other, Dining Room
Primary bedroom
- Features: Primary Suite
Bathroom
- Features: Bathtub, Dual Sinks, Remodeled, Soaking Tub, Separate Shower, Tub Shower, Walk-In Shower
Kitchen
- Features: Built-in Trash/Recycling, Butler's Pantry, Granite Counters, Kitchen Island, Kitchen/Family Room Combo, Pots & Pan Drawers, Remodeled, Updated Kitchen
Other
- Features: Walk-In Closet(s)
Heating
- Central, Solar
Cooling
- Central Air
Appliances
- Included: Double Oven, Dishwasher, Disposal, Microwave, Trash Compactor
- Laundry: Inside
Features
- Beamed Ceilings, Block Walls, Ceiling Fan(s), Crown Molding, Cathedral Ceiling(s), Separate/Formal Dining Room, Eat-in Kitchen, Open Floorplan, Recessed Lighting, Attic, Primary Suite, Walk-In Closet(s)
- Flooring: Carpet, Tile
- Doors: Sliding Doors
- Windows: Double Pane Windows
- Has fireplace: Yes
- Fireplace features: Family Room, Gas, Gas Starter
- Common walls with other units/homes: No Common Walls
Interior area
- Total interior livable area: 2,306 sqft
Property
Parking
- Total spaces: 2
- Parking features: Concrete, Direct Access, Driveway, Garage Faces Front, Garage, Paved, RV Gated, RV Access/Parking
- Attached garage spaces: 2
Features
- Levels: One
- Stories: 1
- Entry location: ground
- Patio & porch: Rear Porch, Covered, Front Porch, Open, Patio
- Has private pool: Yes
- Pool features: In Ground, Private
- Has spa: Yes
- Spa features: In Ground, Private
- Fencing: Block,Chain Link,Livestock,Wrought Iron
- Has view: Yes
- View description: City Lights, Hills, Mountain(s), Panoramic, Trees/Woods
Lot
- Size: 0.84 Acres
- Features: 0-1 Unit/Acre, Back Yard, Front Yard, Garden, Horse Property, Landscaped, Near Park, Paved, Ranch, Rocks, Sprinklers Manual, Sprinkler System, Yard
Details
- Additional structures: Barn(s), Corral(s)
- Parcel number: 129333003
- Zoning: A120M
- Special conditions: Standard
- Horses can be raised: Yes
- Horse amenities: Riding Trail
Construction
Type & style
- Home type: SingleFamily
- Architectural style: Ranch
- Property subtype: Single Family Residence
Materials
- Stucco
- Foundation: None
- Roof: Composition
Condition
- Updated/Remodeled
- New construction: No
- Year built: 1976
Utilities & green energy
- Electric: Electricity - On Property
- Sewer: Public Sewer
- Water: Public
- Utilities for property: Cable Connected, Electricity Connected, Natural Gas Connected, Sewer Connected, Water Connected
Community & HOA
Community
- Features: Biking, Dog Park, Foothills, Golf, Hiking, Horse Trails, Stable(s), Rural, Park
- Security: Carbon Monoxide Detector(s), Fire Detection System, Smoke Detector(s)
Location
- Region: Norco
Financial & listing details
- Price per square foot: $453/sqft
- Tax assessed value: $1,065,899
- Annual tax amount: $12,013
- Date on market: 6/12/2023
- Cumulative days on market: 15 days
- Listing terms: Cash,Cash to Existing Loan,Cash to New Loan,Conventional,FHA,Submit,VA Loan
- Road surface type: Paved
Price history
| Date | Event | Price |
|---|---|---|
| 8/3/2023 | Sold | $1,045,000+0.5%$453/sqft |
Source:  CRMLS #IV23102845 Report a problem CRMLS #IV23102845 Report a problem | ||
| 6/29/2023 | Pending sale | $1,040,000$451/sqft |
Source: CRMLS #IV23102845 Report a problem | ||
| 6/12/2023 | Listed for sale | $1,040,000+58.8%$451/sqft |
Source: CRMLS #IV23102845 Report a problem | ||
| 5/24/2006 | Sold | $655,000+15.9%$284/sqft |
Source: Public Record Report a problem | ||
| 2/9/2005 | Sold | $565,000$245/sqft |
Source: Public Record Report a problem | ||
Public tax history
| Year | Property taxes | Tax assessment |
|---|---|---|
| 2025 | $12,013 +3.4% | $1,065,899 +2% |
| 2024 | $11,618 +20.7% | $1,045,000 +21.5% |
| 2023 | $9,626 +3.6% | $860,332 +3.7% |
| 2022 | $9,295 +18% | $829,599 +18% |
| 2021 | $7,879 +12.1% | $703,050 +12% |
| 2020 | $7,031 +3.4% | $627,723 +3% |
| 2019 | $6,801 +4.3% | $609,440 +4% |
| 2018 | $6,519 +2.3% | $586,000 +1.7% |
| 2017 | $6,373 | $576,000 +3% |
| 2016 | $6,373 +10.6% | $559,000 +7.7% |
| 2015 | $5,760 +8.7% | $519,000 +6.8% |
| 2014 | $5,298 | $486,000 +21.8% |
| 2013 | -- | $399,000 +5.6% |
| 2012 | -- | $378,000 +8.9% |
| 2011 | -- | $347,000 -9.4% |
| 2010 | -- | $383,000 -14.3% |
| 2009 | -- | $447,000 -19.6% |
| 2008 | -- | $556,000 -16.8% |
| 2007 | -- | $668,100 +15.9% |
| 2006 | -- | $576,300 +155.4% |
| 2005 | -- | $225,653 +3.9% |
| 2003 | -- | $217,176 +2% |
| 2002 | -- | $212,919 +2% |
| 2001 | $2,102 +1.9% | $208,745 +2% |
| 2000 | $2,062 | $204,653 |
Find assessor info on the county website
Neighborhood: 92860
Nearby homes
- $1,123,6004 bd2 ba2.3k sqft3444 Shawnee Dr, Norco, CA 92860Off Market
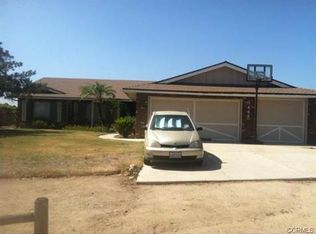
- $1,470,0006 bd4 ba3.8k sqft3424 Shawnee Dr, Norco, CA 92860Off Market
- $993,3004 bd2 ba2.2k sqft3445 Shawnee Dr, Norco, CA 92860Off Market
- $1,168,1004 bd2 ba2.5k sqft3455 Shawnee Dr, Norco, CA 92860Off Market
- $1,013,3004 bd2 ba2.3k sqft3454 Shawnee Dr, Norco, CA 92860Off Market
- $1,197,5003 bd2 ba2.6k sqft3414 Shawnee Dr, Norco, CA 92860Off Market
- $885,2003 bd2 ba1.6k sqft3465 Shawnee Dr, Norco, CA 92860Off Market
- $989,5005 bd2 ba2.7k sqft3464 Shawnee Dr, Norco, CA 92860Off Market
Nearby schools
GreatSchools rating
- 9/10Highland Elementary SchoolGrades: K-6Distance: 1.7 mi
- 6/10Norco Intermediate SchoolGrades: 7-8Distance: 2.1 mi
- 6/10Norco High SchoolGrades: 9-12Distance: 2 mi
Schools provided by the listing agent
- Elementary: Highland
- Middle: Norco
- High: Norco
Source: CRMLS. This data may not be complete. We recommend contacting the local school district to confirm school assignments for this home.
Get a cash offer in 3 minutes
Find out how much your home could sell for in as little as 3 minutes with a no-obligation cash offer.
Estimated market value
$1,199,300
Get a cash offer in 3 minutes
Find out how much your home could sell for in as little as 3 minutes with a no-obligation cash offer.
Estimated market value
$1,199,300
- California
- Riverside County
- Norco
- 92860
- 3434 Shawnee Dr
Nearby cities
Nearby zip codes
Other Norco Topics
