Skip main navigation
For sale
  • $975,000

    3434 Tejon Street #111, Denver, CO 80211

    3beds
    1,593sqft
    : 
    Loading
    Get pre-qualified
    Condominium
    Built in 2014
    -- sqft lot
    $953,200 Zestimate®
    $612/sqft
    $661/mo HOA

    What's special

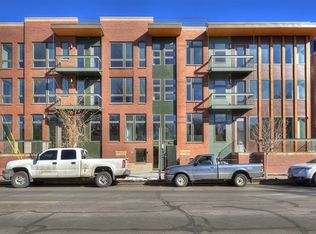
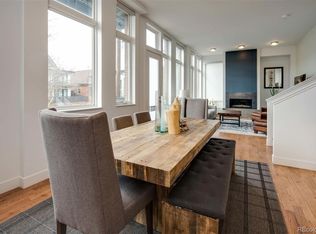
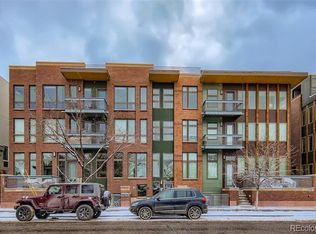
    Simple. Stylish. Easy.  In a world that feels pretty complicated most of the time, when you find something that makes your life simpler AND better, it makes for a pretty compelling opportunity.  Such is the case with 3434 Tejon St #111.  It is stylish from top to bottom, centrally located in the heart of LoHi and completely turnkey.  Having been lightly occupied for the past several years, the current owners are offering it as a fully furnished, move-right-in-and-get-to-living, simple solution for the right person.  This lovely condominium residence features nearly 1600 square feet, with three bedrooms, two baths, delightful patios on the front and back, two parking spaces and a “whole lot of nothing left to do”! Of course, a large part of the charm is that it is located in perhaps the best neighborhood in town, with easy access to some of the best restaurants, shopping and wellness centers in the city.  This is a real estate “exhale.” Don’t you wish everything could be this easy?
    86 days
    |
    485
    |
    26
    |

    Zillow last checked:

    Listing updated:

    Listed by:

    Stan Kniss 303-324-5681,

    Fantastic Frank Colorado

    Source: REcolorado as distributed by MLS GRID,MLS#: 4176096MLS Logo

    Loading...

      Facts & features

      Interior

      Bedrooms & bathrooms
      • Bedrooms: 3
      • Bathrooms: 2
      • Full bathrooms: 1
      • 3/4 bathrooms: 1
      • Main level bathrooms: 2
      • Main level bedrooms: 3
      Bedroom
      • Features: Primary Suite
      • Level: Main
      Bedroom
      • Level: Main
      Bedroom
      • Level: Main
      Bathroom
      • Features: Primary Suite
      • Level: Main
      Bathroom
      • Level: Main
      Dining room
      • Level: Main
      Kitchen
      • Level: Main
      Laundry
      • Level: Main
      Living room
      • Level: Main
      Heating
      • Forced Air
      Cooling
      • Central Air
      Appliances
      • Included: Dishwasher, Dryer, Gas Water Heater, Microwave, Oven, Range, Refrigerator, Washer
      • Laundry: In Unit
      Features
      • Eat-in Kitchen, Entrance Foyer, Five Piece Bath, High Ceilings, Kitchen Island, Open Floorplan, Primary Suite, Quartz Counters, Wired for Data
      • Flooring: Tile, Wood
      • Windows: Double Pane Windows, Window Coverings
      • Has basement: No
      • Number of fireplaces: 1
      • Fireplace features: Gas, Living Room
      • Furnished: Yes
      • Common walls with other units/homes: End Unit,1 Common Wall
      Interior area
      • Total structure area: 1,593
      • Total interior livable area: 1,593 sqft
      • Finished area above ground: 1,593
      Video & virtual tour

      Property

      Parking
      • Total spaces: 2
      • Parking features: Concrete
      • Attached garage spaces: 1
      • Carport spaces: 1
      • Covered spaces: 2
      Features
      • Levels: Two
      • Stories: 2
      • Patio & porch: Covered, Deck, Front Porch, Patio
      • Exterior features: Balcony, Elevator, Gas Valve
      Lot
      • Features: Near Public Transit
      Details
      • Parcel number: 228222088
      • Zoning: PUD
      • Special conditions: Standard

      Construction

      Type & style
      • Home type: Condo
      • Architectural style: Urban Contemporary
      • Property subtype: Condominium
      • Attached to another structure: Yes
      Materials
      • Brick, Frame, Metal Siding
      • Roof: Other
      Condition
      • Year built: 2014

      Utilities & green energy

      • Sewer: Public Sewer
      • Water: Public
      • Utilities for property: Cable Available, Electricity Connected, Natural Gas Available, Natural Gas Connected

      Community & HOA

      Community
      • Security: Carbon Monoxide Detector(s), Secured Garage/Parking, Security Entrance
      • Subdivision: Lohi
      HOA
      • Has HOA: Yes
      • Amenities included: Elevator(s)
      • Services included: Reserve Fund, Insurance, Maintenance Grounds, Maintenance Structure, Recycling, Sewer, Snow Removal, Trash, Water
      • HOA fee: $661 monthly
      • HOA name: Sentry Management Company - Jennifer KinKead
      • HOA phone: 303-444-1456
      Location
      • Region: Denver

      Financial & listing details

      • Price per square foot: $612/sqft
      • Annual tax amount: $4,527
      • Date on market: 4/18/2026
      • Listing terms: Cash,Conventional
      • Exclusions: Seller To Provide List Of Exclusions Prior To Contract.
      • Ownership: Individual
      • Electric utility on property: Yes
      • Road surface type: Paved

        Estimated market value

        $953,200

        $906,000 - $1.00M

        $4,576/mo

        Price history

        DateEventPrice
        4/18/2026Listed for sale$975,000$612/sqft
        Source: REcolorado as distributed by MLS GRID #4176096 Report a problem

        Public tax history

        Tax history is unavailable.

        Monthly payment

        Est. payment

        Payment breakdown

        Explore the cost of this home by adjusting the details. Changes won't be saved.
        All calculations are estimates and provided by Zillow, Inc. for informational purposes only. Actual amounts may vary.
        HOA fees may include property taxes on listings classified as Co-Ops. Contact the listing agent and/or owner for fee details.
        Mortgage interest rates are dependent on a number of factors, including credit score, down payment, and repayment length. Interest rate data provided by Zillow Group Marketplace, Inc. as of 1/1/1970 from various mortgage lenders with which we have lead or other similar arrangements; the Estimated Payment is an average of those rates.
        See how much you could borrow to make a competitive offer.

        Climate risks

        Neighborhood: Highland

        Getting around

        94 / 100
        Walker's Paradise
        56 / 100
        Good Transit
        96 / 100
        Biker's Paradise

        Nearby schools

        GreatSchools rating
        Schools provided by the listing agent
        • Elementary: Trevista at Horace Mann
        • Middle: Bryant-Webster
        • High: North
        • District: Denver 1

        Source: REcolorado as distributed by MLS GRID. This data may not be complete. We recommend contacting the local school district to confirm school assignments for this home.

        A local agent can set up tours, give advice and negotiate with sellers.

        Browse local experts

        Similar homes