Skip main navigation
Closed
  • $960,000

    3434 Twelve Oaks Pl, Charlotte, NC 28270

    5beds
    3,689sqft
    Single Family Residence
    Built in 1997
    0.31 Acres Lot
    $946,200 Zestimate®
    $260/sqft
    $3,833 Estimated rent

    Home value

    $946,200

    $899,000 - $994,000

    $3,833/mo

    Zestimate® history
    Loading
    Loading...

    Owner options

    List your home for rent

    $3,833/mo

    Rent Zestimate®

    Find your next renter with Zillow Rental Manager. Plus, with online applications, you can quickly screen prospective tenants – for free.

    Learn more

    $3,833/mo

    Rent Zestimate®

    Refinance and save

    $5,750/mo

    Est. payment

    Refinancing to a lower rate could help reduce your monthly payments and save thousands over the life of the loan.

    See today's rates

    $5,750/mo

    Est. payment

    Explore your selling options

    Work with a Zillow partner agent

    Leverage their expertise and Zillow's premium Showcase listings to get your home seen by more buyers.

    Get started

    List with your own agent

    Get your home in front of millions of buyers by listing it on Zillow.

    Learn how to do it

    Sell it yourself

    Take full control of how buyers see your home on Zillow by listing For Sale by Owner (FSBO).

    List your home

    What's special

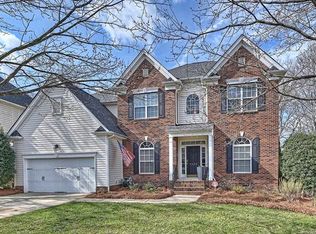
    Gorgeously renovated spa-like bathBeautiful hardwood floorsUpdated fixturesPrivate backyardFully fenced backyardGranite countertopsQuiet cul-de-sac
    Welcome to this incredible 5-bedroom, 4-bath home nestled on a quiet cul-de-sac in the highly desirable Providence Plantation neighborhood. Freshly painted inside and out, this move-in-ready home blends timeless elegance with thoughtful updates throughout. The main level features beautiful hardwood floors, dual staircases, and a spacious guest suite with full bath — perfect for visitors or multi-generational living. The light-filled great room showcases stunning picture windows overlooking the oversized screened porch and fully fenced backyard, creating the perfect setting for both relaxing and entertaining. The updated kitchen boasts crisp white cabinetry, granite countertops, stainless steel appliances, a large pantry, and a generous breakfast bar with seating for multiple stools. Formal living and dining rooms shine with updated fixtures and classic style. Upstairs, the luxurious primary suite offers a gorgeously renovated spa-like bath. All upper-level secondary bedrooms feature direct bath access, providing both privacy and convenience. A huge bonus room with extensive built-ins offers flexible space for a media room, playroom, or home office. Additional highlights include all new windows throughout, a main-level laundry room with service door to the side yard, and an updated deck with new railing and spindles overlooking the private backyard. Tucked away on a peaceful cul-de-sac lot, this home offers added privacy, minimal traffic, and a wonderful setting for outdoor enjoyment. This home truly has it all — space, style, privacy, and an unbeatable location. Don’t miss this exceptional opportunity!

    Zillow last checked:

    Listing updated:

    Listed by:

    Kellece Ross kelly.ross@allentate.com,

    Howard Hanna Allen Tate Southpark

    Bought with:

    Diane Thornton

    EXP Realty LLC Mooresville

    Source: Canopy MLS as distributed by MLS GRID,MLS#: 4344655MLS Logo

    Facts & features

    Interior

    Bedrooms & bathrooms
    • Bedrooms: 5
    • Bathrooms: 4
    • Full bathrooms: 4
    • Main level bedrooms: 1
    Primary bedroom
    • Level: Upper
    • Area: 265.59 Square Feet
    • Dimensions: 19' 1" X 13' 11"
    Bedroom s
    • Level: Main
    • Area: 167.04 Square Feet
    • Dimensions: 13' 11" X 12' 0"
    Bedroom s
    • Level: Upper
    • Area: 154.96 Square Feet
    • Dimensions: 11' 11" X 13' 0"
    Bedroom s
    • Level: Upper
    • Area: 169.88 Square Feet
    • Dimensions: 14' 8" X 11' 7"
    Bedroom s
    • Level: Upper
    • Area: 159.71 Square Feet
    • Dimensions: 13' 6" X 11' 10"
    Bathroom full
    • Level: Upper
    Bathroom full
    • Level: Upper
    Bathroom full
    • Level: Upper
    Bonus room
    • Level: Upper
    • Area: 262.16 Square Feet
    • Dimensions: 14' 6" X 18' 1"
    Breakfast
    • Level: Main
    • Area: 104.3 Square Feet
    • Dimensions: 11' 11" X 8' 9"
    Dining room
    • Level: Main
    • Area: 169.42 Square Feet
    • Dimensions: 12' 3" X 13' 10"
    Great room
    • Level: Main
    • Area: 269.98 Square Feet
    • Dimensions: 19' 9" X 13' 8"
    Kitchen
    • Level: Main
    • Area: 207.46 Square Feet
    • Dimensions: 16' 2" X 12' 10"
    Laundry
    • Level: Main
    • Area: 58.98 Square Feet
    • Dimensions: 9' 10" X 6' 0"
    Living room
    • Level: Main
    • Area: 160.65 Square Feet
    • Dimensions: 11' 10" X 13' 7"
    Heating
    • Forced Air, Natural Gas
    Cooling
    • Central Air
    Appliances
    • Included: Dishwasher, Disposal, Down Draft, Electric Cooktop, Gas Water Heater, Microwave, Plumbed For Ice Maker, Self Cleaning Oven
    • Laundry: Electric Dryer Hookup, Laundry Room, Main Level
    Features
    • Breakfast Bar, Built-in Features, Soaking Tub, Kitchen Island, Open Floorplan, Pantry, Walk-In Closet(s)
    • Flooring: Carpet, Tile, Wood
    • Windows: Insulated Windows
    • Has basement: No
    • Attic: Pull Down Stairs
    • Fireplace features: Gas Log, Great Room
    Interior area
    • Total structure area: 3,689
    • Total interior livable area: 3,689 sqft
    • Finished area above ground: 3,689
    • Finished area below ground: 0

    Property

    Parking
    • Total spaces: 2
    • Parking features: Attached Garage, Garage Door Opener, Garage Faces Front, Garage on Main Level
    • Attached garage spaces: 2
    Features
    • Levels: Two
    • Stories: 2
    • Patio & porch: Deck, Screened
    • Pool features: Community
    • Fencing: Back Yard,Fenced
    Lot
    • Size: 0.31 Acres
    • Dimensions: 77 x 183 x 68 x 180
    • Features: Cul-De-Sac
    Details
    • Parcel number: 22712188
    • Zoning: N1-A
    • Special conditions: Standard

    Construction

    Type & style
    • Home type: SingleFamily
    • Architectural style: Transitional
    • Property subtype: Single Family Residence
    Materials
    • Brick Partial, Vinyl
    • Foundation: Crawl Space
    Condition
    • New construction: No
    • Year built: 1997
    Details
    • Builder model: Bellaire
    • Builder name: Shea

    Utilities & green energy

    • Sewer: Public Sewer
    • Water: City
    • Utilities for property: Underground Power Lines

    Community & HOA

    Community
    • Features: Clubhouse, Picnic Area, Tennis Court(s)
    • Security: Carbon Monoxide Detector(s), Security System
    • Subdivision: Providence Plantation
    HOA
    • Has HOA: Yes
    • HOA fee: $80 annually
    • HOA name: PPHOA
    Location
    • Region: Charlotte

    Financial & listing details

    • Price per square foot: $260/sqft
    • Tax assessed value: $653,700
    • Date on market: 2/12/2026
    • Cumulative days on market: 14 days
    • Listing terms: Cash,Conventional
    • Road surface type: Concrete, Paved

    Price history

    DateEventPrice
    5/7/2026Sold$960,000-0.9%$260/sqft
    Source: Canopy MLS as distributed by MLS GRID #4344655 Report a problem
    3/26/2026Pending sale$969,000$263/sqft
    Source: Canopy MLS as distributed by MLS GRID #4344655 Report a problem
    2/12/2026Listed for sale$969,000+163.3%$263/sqft
    Source: Canopy MLS as distributed by MLS GRID #4344655 Report a problem
    6/13/2005Sold$368,000+30.7%$100/sqft
    Source: Public Record Report a problem
    1/27/1998Sold$281,500$76/sqft
    Source: Public Record Report a problem

    Public tax history

    YearProperty taxesTax assessment
    2025-- $653,700
    2024$5,103 +3.4%$653,700
    2023$4,934 +10.8%$653,700 +45.8%
    2022$4,452 +0.2%$448,300
    2021$4,441 +0.2%$448,300
    2020$4,433 +0.4%$448,300
    2019$4,418 -11.7%$448,300 +19.4%
    2018$5,001 +1.7%$375,600
    2017$4,915 $375,600
    2016$4,915 $375,600
    2015$4,915 +0.6%$375,600 +0.6%
    2014$4,886 $373,200
    2013-- $373,200
    2012-- $373,200
    2011-- $373,200 +17.8%
    2010-- $316,800
    2009-- $316,800
    2008-- $316,800
    2007-- $316,800
    2006-- $316,800 +2.3%
    2005-- $309,600
    2004-- $309,600
    2003-- $309,600 +10.2%
    2002-- $281,000
    2001-- $281,000
    2000-- $281,000
    Find assessor info on the county website

    Neighborhood: Providence Plantation

    Nearby schools

    GreatSchools rating
    Schools provided by the listing agent
    • Elementary: Providence Spring
    • Middle: Crestdale
    • High: Providence

    Source: Canopy MLS as distributed by MLS GRID. This data may not be complete. We recommend contacting the local school district to confirm school assignments for this home.

    Get a cash offer in 3 minutes
    Find out how much your home could sell for in as little as 3 minutes with a no-obligation cash offer.
    Estimated market value
    $946,200
    Get a cash offer in 3 minutes
    Find out how much your home could sell for in as little as 3 minutes with a no-obligation cash offer.
    Estimated market value
    $946,200