Looking for the ease of single-level living with room to spread out? This Lockwood home offers an open floor plan, two separate living areas, and a dedicated office—all on one level. Featuring 3 bedrooms and 2 full bathrooms, including a primary suite with a walk-in closet, this home combines comfort and functionality. Recent updates include a remodeled guest bedroom and bathroom, updated flooring, and a cozy fireplace that anchors the main living space. A separate laundry room adds everyday convenience. Outside, you'll find a brand-new backyard fence, ample parking, and a storage shed for all your extra gear and storage needs. Conveniently located with quick interstate access, you'll enjoy an easy commute to Billings while still benefiting from all that Lockwood has to offer. Don't miss this versatile home featuring the space, layout, and updates today's buyers are looking for.
Under contract
$315,000
3434 Wasco Ave, Billings, MT 59101
3beds
1,792sqft
Manufactured Home, Single Family Residence
Built in 2008
10,088 Square Feet Lot
$-- Zestimate®
$176/sqft
$-- HOA
What's special
Single-level livingOpen floor planStorage shedBrand-new backyard fenceAmple parkingDedicated officeSeparate laundry room
- 111 days
- 74
- 0
Likely to sell faster than
Zillow last checked:
Listing updated:
Listed by:
Kris Ketchell 406-697-8063,
Dream Realty
Source: BMTMLS,MLS#: 359871 Originating MLS: Billings Association Of REALTORS
Originating MLS: Billings Association Of REALTORSFacts & features
Interior
Bedrooms & bathrooms
- Bedrooms: 3
- Bathrooms: 2
- Full bathrooms: 2
- Main level bathrooms: 2
- Main level bedrooms: 3
Primary bedroom
- Description: Suite,Walk-In,Flooring: Carpet
- Features: Closet
- Level: Main
Bedroom
- Description: Flooring: Laminate
- Features: Closet
- Level: Main
Bedroom
- Description: Flooring: Carpet
- Features: Closet
- Level: Main
Kitchen
- Description: Combo,Eating Area,Kitchen,Sitting Area,Flooring: Laminate
- Features: Sliding Doors, Sink
- Level: Main
Laundry
- Description: Separate,Flooring: Laminate
- Level: Main
Living room
- Description: Large,Reading Area,Sitting Area,Flooring: Carpet
- Features: Ceiling Fan(s), Fireplace
- Level: Main
Living room
- Description: Sitting Area,Flooring: Carpet
- Level: Main
Office
- Description: Reading Area,Flooring: Carpet
- Level: Main
Heating
- Forced Air, Gas, Natural Gas
Cooling
- Central Air
Appliances
- Included: Dishwasher, Free-Standing Range, Gas Range, Microwave, None, Oven, Range, Refrigerator
Features
- Ceiling Fan(s), Window Treatments
- Doors: Storm Door(s)
- Windows: Window Treatments
- Basement: None
- Number of fireplaces: 1
Interior area
- Total interior livable area: 1,792 sqft
- Finished area above ground: 1,792
Video & virtual tour
Property
Parking
- Parking features: None
Features
- Levels: One
- Stories: 1
- Exterior features: None
- Fencing: Fenced
Lot
- Size: 10,088 Square Feet
- Features: Landscaped, Level
Details
- Additional structures: Shed(s)
- Parcel number: C05942B
- Zoning description: Other
Construction
Type & style
- Home type: SingleFamily
- Architectural style: Manufactured Home
- Property subtype: Manufactured Home, Single Family Residence
Materials
- Vinyl Siding
- Roof: Asphalt,Shingle
Condition
- Resale
- Year built: 2008
Utilities & green energy
- Sewer: Septic Tank
- Water: Public
Community & HOA
Community
- Subdivision: Lockwood
HOA
- Services included: None
Location
- Region: Billings
Financial & listing details
- Price per square foot: $176/sqft
- Tax assessed value: $179,300
- Annual tax amount: $1,395
- Date on market: 6/9/2026
- Listing terms: Cash,Conventional,FHA,New Loan,USDA Loan,VA Loan
Estimated market value
Not available
Estimated sales range
Not available
$2,136/mo
Price history
| Date | Event | Price |
|---|---|---|
| 8/14/2026 | Contingent | $315,000$176/sqft |
Source:  BMTMLS #359871 Report a problem BMTMLS #359871 Report a problem | ||
| 6/9/2026 | Listed for sale | $315,000+22.3%$176/sqft |
Source: BMTMLS #359871 Report a problem | ||
| 9/16/2022 | Sold | -- |
Source: Agent Provided Report a problem | ||
| 8/4/2022 | Pending sale | $257,500$144/sqft |
Source:  RE/MAX International #332122 Report a problem RE/MAX International #332122 Report a problem | ||
| 8/4/2022 | Contingent | $257,500$144/sqft |
Source: BMTMLS #332122 Report a problem | ||
| 7/27/2022 | Listed for sale | $257,500+35.6%$144/sqft |
Source: BMTMLS #332122 Report a problem | ||
| 9/10/2021 | Sold | -- |
Source: Agent Provided Report a problem | ||
| 7/21/2021 | Contingent | $189,900$106/sqft |
Source: BMTMLS #321607 Report a problem | ||
| 7/19/2021 | Listed for sale | $189,900$106/sqft |
Source: BMTMLS #321607 Report a problem | ||
Public tax history
| Year | Property taxes | Tax assessment |
|---|---|---|
| 2025 | $836 -21.6% | $179,300 +29% |
| 2024 | $1,066 +1.3% | $139,036 |
| 2023 | $1,052 -24.8% | $139,036 -11% |
| 2022 | $1,399 +5.6% | $156,187 +4.7% |
| 2021 | $1,325 -6.7% | $149,177 -3.6% |
| 2020 | $1,420 +0.6% | $154,750 |
| 2019 | $1,411 -31.2% | $154,750 +9% |
| 2018 | $2,050 +19.4% | $141,938 |
| 2017 | $1,717 +13.8% | $141,938 +13.1% |
| 2016 | $1,509 | $125,516 |
| 2015 | $1,509 -0.2% | $125,516 +84.6% |
| 2014 | $1,512 +24.8% | $68,003 +1.9% |
| 2013 | $1,212 +4.3% | $66,724 +2.2% |
| 2012 | $1,162 | $65,278 |
| 2011 | -- | -- |
| 2010 | -- | -- |
| 2009 | -- | -- |
| 2008 | -- | $11,426 |
| 2007 | -- | $11,426 |
| 2006 | -- | $11,426 |
| 2005 | -- | $11,426 -32.8% |
| 2004 | -- | $16,996 |
| 2003 | -- | $16,996 +17.3% |
| 2002 | -- | $14,489 |
| 2000 | -- | $14,489 |
Find assessor info on the county website
Monthly payment
Est. payment
Payment breakdown
Explore the cost of this home by adjusting the details. Changes won't be saved.Climate risks
Neighborhood: Lockwood
Nearby schools
Schools provided by the listing agent
- Elementary: Lockwood
- Middle: Lockwood
- High: Lockwood
Source: BMTMLS. This data may not be complete. We recommend contacting the local school district to confirm school assignments for this home.
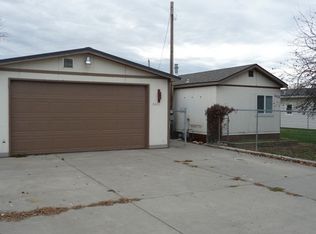
Similar homes
- $275,0003 bd2 ba2k sqft1744 Canary Ave, Billings, MT 59101For Sale
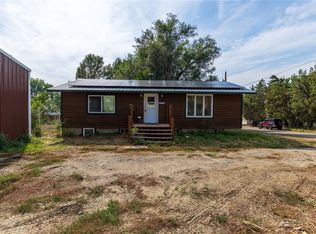
 MLS ID #361494, Amber Uhren, Realty Billings. BMTMLS
 - $375,9003 bd2 ba1.6k sqft925 Edgehill Vista Rd, Billings, MT 59101For Sale
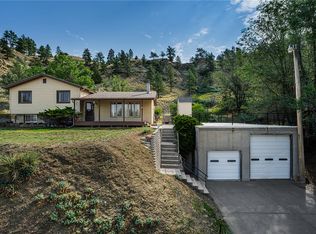 MLS ID #360782, Keri Werning, PureWest Real Estate - Billings. BMTMLS
 - $385,0003 bd2 ba1.8k sqft642 Tanglewood Dr, Billings, MT 59101For Sale
 MLS ID #361928, Heather Kavran, Real Estate Hub LLLP. BMTMLS
 - $320,0004 bd2 ba1.7k sqft2523 11th Ave N, Billings, MT 59101For Sale
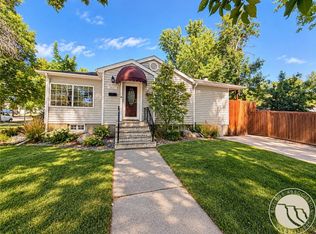 MLS ID #361929, Rianna Naillon, Kelly Right Real Estate. BMTMLS
 - $310,0004 bd2 ba1.8k sqft506 S 32nd St, Billings, MT 59101For SaleMLS ID #359820, Elizabeth Shumaker, White Lotus Realty. BMTMLS
- $330,0003 bd3 ba1.7k sqft1105 N 26th St, Billings, MT 59101For SaleMLS ID #361837, Hunter Kroft, ERA American Real Estate. BMTMLS
- $319,9004 bd2 ba1.7k sqft4154 Phillip St, Billings, MT 59101For SaleMLS ID #361860, Chet Blotske, Real Estate Hub LLLP. BMTMLS
- $315,0002 bd1 ba1.8k sqft1236 N 24th St, Billings, MT 59101For SaleMLS ID #361536, Kerry Martinson, PureWest Real Estate - Billings. BMTMLS
- $310,0004 bd2 ba1.7k sqft4032 Cambridge Dr, Billings, MT 59101For SaleMLS ID #361839, Keri Werning, PureWest Real Estate - Billings. BMTMLS
- $285,0004 bd2 ba1.8k sqft419 S 29th St, Billings, MT 59101For SaleMLS ID #359989, Tana Lee, eXp Realty, LLC - Billings. BMTMLS
- $329,0003 bd2 ba1.4k sqft725 Cook Ave, Billings, MT 59101For SaleMLS ID #361431, Amanda Webber, eXp Realty, LLC - Billings. BMTMLS
- $365,0003 bd2 ba1.1k sqft123 Adams St, Billings, MT 59101For SaleMLS ID #361205, Dallas Kirsch, Montana Realty Services. BMTMLS
- $399,9004 bd2 ba1.7k sqft3855 Ox Yoke Dr, Billings, MT 59105For SaleMLS ID #361854, George Freeman, Epique, Inc., DBA Epique Realty. BMTMLS
- $389,0004 bd3 ba2.1k sqft823 Anchor Ave, Billings, MT 59105For SaleMLS ID #361675, Hannah Reno, Keller Williams Yellowstone Pr. BMTMLS
- $319,5003 bd2 ba1.6k sqft1570 Babcock Blvd, Billings, MT 59105For SaleMLS ID #361691, Jared English, Congress Realty. BMTMLS
- $315,0003 bd3 ba1.6k sqft146 W Antelope Trl, Billings, MT 59105For SaleMLS ID #361471, Drew Hedrick, Real Estate Hub LLLP. BMTMLS
- $414,9003 bd2 ba1.4k sqft150 Butterfly Lake Ln, Billings, MT 59105For SaleMLS ID #361832, Laura Scheetz, Real Estate Hub LLLP. BMTMLS
- $255,0003 bd2 ba1.1k sqft919 N 19th St, Billings, MT 59101For SaleMLS ID #360881, Reatha Montoya, Magic City Real Estate. BMTMLS
- $438,0003 bd2 ba2k sqft405 Crow Ln, Billings, MT 59105For SaleMLS ID #361451, Kimberly Connolly, 4 Seasons Real Estate. BMTMLS
- $360,0003 bd2 ba1.3k sqft924 Presidio Ln, Billings, MT 59105For SaleMLS ID #361250, Nancy Brook, Billings Best Real Estate. BMTMLS
