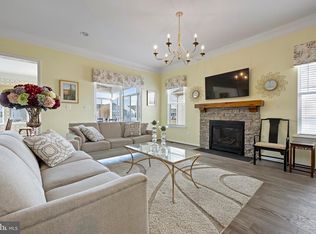
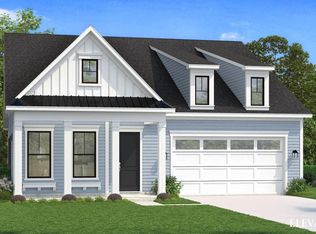
This approximately 2,815 square foot house features three bedrooms and three bathrooms. The home showcases a thoughtful layout with well-proportioned living spaces. The primary bedroom suite offers a peaceful retreat, complete with a private bathroom. Two additional bedrooms provide comfortable accommodations for guests or family members. The home's bathrooms are well-appointed, presenting a blend of functionality and style. The overall square footage allows for flexible usage, enabling residents to tailor the home to their unique needs and preferences. Home features include a Gourmet Kitchen, Quartz Kitchen Countertops, Upgraded Trim, Screened Porch, 3-Car Garage, Fireplace, LVP Floors, Front Porch, Loft, and more. Community offers new Clubhouse with Lifestyle Director, Pickle Ball, Fitness, Billiards, Pool, Bocce Ball, Firepit, and much more!
Under contract
Price cut: $20K (7/5)
$689,000
34341 Crosswinds Dr, Lewes, DE 19958
3beds
2,815sqft
Single Family Residence
Built in 2025
7,405 Square Feet Lot
$683,300 Zestimate®
$245/sqft
$275/mo HOA
What's special
Upgraded trimThree bedroomsLvp floorsGourmet kitchenQuartz kitchen countertopsFront porchScreened porch
- 140 days |
- 502 |
- 21 |
Zillow last checked:
Listing updated:
Listed by:
Michael Kwiecien 302-853-2728,
Coldwell Banker Realty 3025391777
Source: Bright MLS,MLS#: DESU2104174
Facts & features
Interior
Bedrooms & bathrooms
- Bedrooms: 3
- Bathrooms: 3
- Full bathrooms: 3
- Main level bathrooms: 2
- Main level bedrooms: 2
Rooms
- Room types: Dining Room, Primary Bedroom, Bedroom 2, Kitchen, Great Room, Loft, Office, Bonus Room
Primary bedroom
- Level: Main
- Area: 208 Square Feet
- Dimensions: 16 X 13
Bedroom 2
- Level: Upper
- Area: 143 Square Feet
- Dimensions: 13 X 11
Bonus room
- Level: Main
- Area: 156 Square Feet
- Dimensions: 13 X 12
Dining room
- Level: Main
- Area: 168 Square Feet
- Dimensions: 14 X 12
Great room
- Level: Main
- Area: 378 Square Feet
- Dimensions: 21 X 18
Kitchen
- Level: Main
- Area: 180 Square Feet
- Dimensions: 18 X 10
Loft
- Level: Upper
- Area: 231 Square Feet
- Dimensions: 11 X 21
Office
- Level: Main
- Area: 168 Square Feet
- Dimensions: 14 X 12
Heating
- Forced Air, Natural Gas
Cooling
- Central Air, Electric
Appliances
- Included: Electric Water Heater
Features
- Has basement: No
- Number of fireplaces: 1
Interior area
- Total structure area: 2,815
- Total interior livable area: 2,815 sqft
- Finished area above ground: 2,815
- Finished area below ground: 0
Property
Parking
- Total spaces: 5
- Parking features: Garage Faces Front, Driveway, Attached
- Attached garage spaces: 3
- Uncovered spaces: 2
Accessibility
- Accessibility features: None
Features
- Levels: Two
- Stories: 2
- Patio & porch: Screened, Porch
- Pool features: Community
- Has view: Yes
- View description: Pond
- Has water view: Yes
- Water view: Pond
Lot
- Size: 7,405 Square Feet
Details
- Additional structures: Above Grade, Below Grade
- Parcel number: 33418.001460.00
- Zoning: AR-1
- Special conditions: Standard
Construction
Type & style
- Home type: SingleFamily
- Architectural style: Ranch/Rambler
- Property subtype: Single Family Residence
Materials
- Advanced Framing, Blown-In Insulation, Concrete, Vinyl Siding
- Foundation: Crawl Space
Condition
- Excellent
- New construction: No
- Year built: 2025
Details
- Builder model: Kerr
- Builder name: K. Hovnanian Homes
Utilities & green energy
- Sewer: Public Sewer
- Water: Public
Community & HOA
Community
- Senior community: Yes
- Subdivision: Four Seasons At Scenic Harbor
HOA
- Has HOA: Yes
- Amenities included: Pool, Clubhouse, Fitness Center, Game Room, Billiard Room
- Services included: Common Area Maintenance, Lawn Care Front, Lawn Care Rear, Lawn Care Side, Maintenance Grounds, Pool(s), Recreation Facility, Road Maintenance, Snow Removal, Trash
- HOA fee: $275 monthly
Location
- Region: Lewes
Financial & listing details
- Price per square foot: $245/sqft
- Annual tax amount: $1,609
- Date on market: 3/1/2026
- Listing agreement: Exclusive Right To Sell
- Ownership: Fee Simple
Estimated market value
$683,300
$649,000 - $717,000
$3,299/mo
Price history
| Date | Event | Price |
|---|---|---|
| 7/17/2026 | Contingent | $689,000$245/sqft |
Source:  Bright MLS #DESU2104174 Report a problem Bright MLS #DESU2104174 Report a problem | ||
| 7/5/2026 | Price change | $689,000-2.8%$245/sqft |
Source: Bright MLS #DESU2104174 Report a problem | ||
| 6/24/2026 | Price change | $709,000-1.4%$252/sqft |
Source: Bright MLS #DESU2104174 Report a problem | ||
| 6/15/2026 | Price change | $719,000-1.4%$255/sqft |
Source: Bright MLS #DESU2104174 Report a problem | ||
| 5/27/2026 | Price change | $729,000-0.8%$259/sqft |
Source: Bright MLS #DESU2104174 Report a problem | ||
| 5/6/2026 | Price change | $735,000-1.9%$261/sqft |
Source: Bright MLS #DESU2104174 Report a problem | ||
| 3/23/2026 | Price change | $749,000-1.3%$266/sqft |
Source: Bright MLS #DESU2104174 Report a problem | ||
| 3/1/2026 | Listed for sale | $759,000+10.8%$270/sqft |
Source: Bright MLS #DESU2104174 Report a problem | ||
| 7/28/2025 | Sold | $684,900-4.2%$243/sqft |
Source: Bright MLS #DESU2084386 Report a problem | ||
| 6/2/2025 | Pending sale | $714,900$254/sqft |
Source: Bright MLS #DESU2084386 Report a problem | ||
| 5/15/2025 | Price change | $714,900-4%$254/sqft |
Source: Bright MLS #DESU2084386 Report a problem | ||
| 4/21/2025 | Listed for sale | $744,900$265/sqft |
Source: Bright MLS #DESU2084386 Report a problem | ||
Public tax history
Tax history is unavailable.
Monthly payment
Est. payment
Payment breakdown
Explore the cost of this home by adjusting the details. Changes won't be saved.Climate risks
Neighborhood: 19958
Nearby schools
GreatSchools rating
- 10/10Love Creek Elementary SchoolGrades: K-5Distance: 1.1 mi
- 7/10Beacon Middle SchoolGrades: 6-8Distance: 0.9 mi
- 8/10Cape Henlopen High SchoolGrades: 9-12Distance: 3.9 mi
Schools provided by the listing agent
- District: Cape Henlopen
Source: Bright MLS. This data may not be complete. We recommend contacting the local school district to confirm school assignments for this home.
- $599,9903 bd2 ba2.1k sqft20427 Skipjack Dr, Lewes, DE 19958Sold
- $599,9903 bd2 ba1.7k sqft34468 Spinnaker Way, Lewes, DE 19958Sold

- $827,8693 bd-- ba2.9k sqft34533 Scenic Harbor Way, Lewes, DE 19958Sold
- $804,9594 bd-- ba3.5k sqft34521 Topsail Way, Lewes, DE 19958Sold
- $719,9003 bd4 ba2.9k sqft34529 Scenic Harbor Way, Lewes, DE 19958Sold
- $774,1023 bd4 ba2.9k sqft34519 Topsail Way, Lewes, DE 19958Sold
- $885,4124 bd-- ba3.5k sqft34535 Scenic Harbor Way, Lewes, DE 19958Sold
- $710,0004 bd4 ba3.5k sqft34515 Scenic Harbor Way, Lewes, DE 19958Sold
A local agent can set up tours, give advice and negotiate with sellers.
A local lender can help you make sure your offer is ready when you are.
Similar homes
- $699,9902 bd2 ba2.1k sqftNone Available, Lewes, DE 19958New Construction

 Bright MLS
 - $744,0003 bd2 ba2.1k sqftNone Available, Rehoboth Beach, DE 19971For Sale
 MLS ID #DESU2108964, Joe Hawkins, Hawkins Real Estate Company. Bright MLS
 - $699,9004 bd3 ba3.9k sqftNone Available, Lewes, DE 19958For Sale
 MLS ID #DESU2102122, LANA WARFIELD, Berkshire Hathaway HomeServices PenFed Realty. Bright MLS
 - $659,9903 bd3 ba2.5k sqftNone Available, Lewes, DE 19958New Construction
 Bright MLS
 - $754,9004 bd3 ba2.9k sqftNone Available, Rehoboth Beach, DE 19958For SaleMLS ID #DESU2111616, Geoffrey HOWARD, Keller Williams Realty. Bright MLS
- $649,0003 bd3 ba2.3k sqftNone Available, Lewes, DE 19958For SaleMLS ID #DESU2113204, Debbie Reed, RE/MAX Realty Group Rehoboth. Bright MLS
- $690,0003 bd2 ba3.3k sqftNone Available, Lewes, DE 19958For SaleMLS ID #DESU2110128, Matt Lunden, Keller Williams Realty. Bright MLS
- $680,0003 bd4 ba3.2k sqftNone Available, Lewes, DE 19958For SaleMLS ID #DESU2108346, Brandon Scott, Long & Foster Real Estate, Inc.. Bright MLS
- $620,0003 bd4 ba2.5k sqftNone Available, Lewes, DE 19958For SaleMLS ID #DESU2113788, Jim Wirick, Century 21 Gold Key-Dover. Bright MLS
- $649,0004 bd4 ba2.5k sqftNone Available, Lewes, DE 19958For SaleMLS ID #DESU2101626, SUZANNE MACNAB, RE/MAX Coastal. Bright MLS
- $558,9003 bd4 ba2.5k sqftNone Available, Lewes, DE 19958For SaleMLS ID #DESU2109864, Russell Griffin, Keller Williams Realty. Bright MLS
- $575,0003 bd4 ba2.5k sqftNone Available, Lewes, DE 19958For SaleMLS ID #DESU2105874, Matt Lunden, Keller Williams Realty. Bright MLS
- $925,0004 bd4 ba3k sqftNone Available, Lewes, DE 19958For SaleMLS ID #DESU2112284, ADAM LINDER, Northrop Realty. Bright MLS
- $585,0005 bd4 ba2.8k sqftNone Available, Lewes, DE 19958For SaleMLS ID #DESU2102282, Ms. FRANNIE ESPARZA, Northrop Realty. Bright MLS
- $650,0003 bd3 ba2.6k sqftNone Available, Millsboro, DE 19966For SaleMLS ID #DESU2114952, JAMES LATTANZI, Northrop Realty. Bright MLS
- $675,0004 bd3 ba3.5k sqftNone Available, Millsboro, DE 19966For SaleMLS ID #DESU2110790, Kelley Johnson, Redfin Corp. Bright MLS
- $685,9003 bd3 ba2.8k sqftNone Available, Frankford, DE 19945For SaleMLS ID #DESU2112438, Elizabeth Cummings Bacigalupo, Coldwell Banker Realty. Bright MLS
- $899,5003 bd2 ba1.9k sqftNone Available, Lewes, DE 19958For SaleMLS ID #DESU2114882, Jackie Martini, Coldwell Banker Realty. Bright MLS
- $899,0004 bd4 ba3.3k sqftNone Available, Lewes, DE 19958For SaleMLS ID #DESU2108076, Gary Desch, Northrop Realty. Bright MLS
- $839,0004 bd5 ba4.1k sqftNone Available, Lewes, DE 19958For SaleMLS ID #DESU2112218, TONI SCHROCK, Northrop Realty. Bright MLS
