Welcome to easy coastal living at the Summerlyn condominiums! This beautifully updated first floor, end unit offers 3 bedrooms, 2 baths, and 1,560 square feet of comfortable, move-in-ready space. Enjoy the convenience of single-level living with luxury vinyl plank flooring flowing throughout the main living areas, including all bedrooms. The thoughtfully renovated kitchen features stylish granite countertops, designer backsplash, over and under-cabinet lighting, and a full suite of updated stainless steel appliances, making it both functional and inviting for everyday living or entertaining. Relax year round in the bright sunroom or step outside to your covered patio overlooking a tranquil pond with a charming fountain—perfect for morning coffee or evening unwinding. A cozy fireplace in the spacious living room provides warmth and ambiance during the winter months. The primary suite has access to the covered porch, a spacious walk-in closet, and an en-suite bathroom with dual vanities, a walk-in shower and separate jetted tub. Two guest bedrooms share an updated full bathroom. This home has been meticulously maintained and upgraded, with major improvements including a new water heater (2021) and an updated HVAC heat pump (2022). Additional enhancements such as new blinds, modern lighting fixtures, updated faucets, hardware, and ceiling fans add to the home’s polished feel. Located just off Route 1, Summerlyn offers exceptional convenience to shopping, restaurants, and entertainment, as well as easy access to both Rehoboth Beach and Lewes Beach. Community amenities include an in-ground swimming pool, abundant parking, and your water is included in the HOA dues. Whether you’re looking for a primary residence, a relaxing vacation retreat, or a strong investment opportunity, this move-in-ready condo checks all the boxes! * Professional Photos Coming March 18th! *
Sold for $375,000
$375,000
34341 Summerlyn Dr APT 306, Lewes, DE 19958
3beds
1,560sqft
Condominium
Built in 2003
-- sqft lot
$373,900 Zestimate®
$240/sqft
$2,227 Estimated rent
Home value
$373,900
$355,000 - $393,000
$2,227/mo
Zestimate® history
Owner options
List your home for rent
$2,227/mo
Rent Zestimate®
Find your next renter with Zillow Rental Manager. Plus, with online applications, you can quickly screen prospective tenants – for free.
$2,227/mo
Rent Zestimate®
Refinance and save
$1,688/mo
Est. payment
Refinancing to a lower rate could help reduce your monthly payments and save thousands over the life of the loan.
$1,688/mo
Est. payment
Explore your selling options
Work with a Zillow partner agent
Leverage their expertise and Zillow's premium Showcase listings to get your home seen by more buyers.
Get startedList with your own agent
Get your home in front of millions of buyers by listing it on Zillow.
Learn how to do itSell it yourself
Take full control of how buyers see your home on Zillow by listing For Sale by Owner (FSBO).
List your homeWhat's special
Thoughtfully renovated kitchenSingle-level livingBright sunroomSpacious walk-in closetDesigner backsplashStylish granite countertopsOver and under-cabinet lighting
Zillow last checked:
Listing updated:
Listed by:
SCOTT WAGNER 302-727-1981,
Keller Williams Realty
Bought with:
RAMONA ZOCCOLA, RS-0023932
Jack Lingo - Lewes
Source: Bright MLS,MLS#: DESU2107386
Facts & features
Interior
Bedrooms & bathrooms
- Bedrooms: 3
- Bathrooms: 2
- Full bathrooms: 2
- Main level bathrooms: 2
- Main level bedrooms: 3
Rooms
- Room types: Living Room, Dining Room, Primary Bedroom, Bedroom 2, Bedroom 3, Kitchen, Sun/Florida Room, Laundry, Bathroom 2, Primary Bathroom
Primary bedroom
- Level: Main
Bedroom 2
- Level: Main
Bedroom 3
- Level: Main
Primary bathroom
- Level: Main
Bathroom 2
- Level: Main
Dining room
- Level: Main
Kitchen
- Level: Main
Laundry
- Level: Main
Living room
- Level: Main
Other
- Level: Main
Heating
- Heat Pump, Electric
Cooling
- Central Air, Electric
Appliances
- Included: Dishwasher, Disposal, Dryer, Microwave, Oven/Range - Electric, Refrigerator, Stainless Steel Appliance(s), Washer, Water Heater, Electric Water Heater
- Laundry: Main Level, Laundry Room, In Unit
Features
- Bathroom - Walk-In Shower, Ceiling Fan(s), Combination Dining/Living, Dining Area, Entry Level Bedroom, Open Floorplan, Kitchen - Gourmet, Primary Bath(s), Recessed Lighting, Upgraded Countertops, Walk-In Closet(s)
- Flooring: Ceramic Tile, Luxury Vinyl
- Windows: Window Treatments
- Has basement: No
- Number of fireplaces: 1
- Fireplace features: Corner, Gas/Propane, Mantel(s)
Interior area
- Total structure area: 1,560
- Total interior livable area: 1,560 sqft
- Finished area above ground: 1,560
- Finished area below ground: 0
Property
Parking
- Total spaces: 2
- Parking features: Paved, Parking Lot, Off Street
Accessibility
- Accessibility features: Accessible Entrance
Features
- Levels: One
- Stories: 1
- Pool features: Community
- Has spa: Yes
- Spa features: Bath
Details
- Additional structures: Above Grade, Below Grade
- Parcel number: 33406.00490.00306
- Zoning: C-1
- Special conditions: Standard
Construction
Type & style
- Home type: Condo
- Architectural style: Coastal
- Property subtype: Condominium
- Attached to another structure: Yes
Materials
- Frame
Condition
- Excellent
- New construction: No
- Year built: 2003
Utilities & green energy
- Sewer: Public Sewer
- Water: Public
Community & HOA
Community
- Features: Pool
- Condo and coop fee: $599 monthly
- Subdivision: Summerlyn
HOA
- Has HOA: No
- Amenities included: Pool
- Services included: Common Area Maintenance, Maintenance Structure, Maintenance Grounds, Pool(s), Reserve Funds, Road Maintenance, Snow Removal, Trash, Water
Location
- Region: Lewes
Financial & listing details
- Price per square foot: $240/sqft
- Tax assessed value: $318,900
- Annual tax amount: $674
- Date on market: 3/17/2026
- Listing agreement: Exclusive Right To Sell
- Listing terms: Cash,Conventional
- Ownership: Fee Simple
Price history
| Date | Event | Price |
|---|---|---|
| 4/17/2026 | Sold | $375,000-1.3%$240/sqft |
Source:  Bright MLS #DESU2107386 Report a problem Bright MLS #DESU2107386 Report a problem | ||
| 3/27/2026 | Pending sale | $379,900$244/sqft |
Source: Bright MLS #DESU2107386 Report a problem | ||
| 3/17/2026 | Listed for sale | $379,900+43.4%$244/sqft |
Source: Bright MLS #DESU2107386 Report a problem | ||
| 5/29/2023 | Listing removed | -- |
Source: Bright MLS #DESU181074 Report a problem | ||
| 4/22/2021 | Pending sale | $264,900$170/sqft |
Source: Bright MLS #DESU181074 Report a problem | ||
| 4/15/2021 | Listed for sale | $264,900$170/sqft |
Source: Bright MLS #DESU181074 Report a problem | ||
Public tax history
| Year | Property taxes | Tax assessment |
|---|---|---|
| 2025 | $674 -33.8% | $159,450 +672.2% |
| 2024 | $1,018 +0.1% | $20,650 |
| 2023 | $1,017 +3.6% | $20,650 |
| 2022 | $981 +0.9% | $20,650 |
| 2021 | $972 +0.3% | $20,650 +2.2% |
| 2020 | $969 | $20,200 |
| 2019 | $969 -0.1% | $20,200 -2.2% |
| 2018 | $971 +11.8% | $20,650 |
| 2017 | $868 +5.3% | $20,650 |
| 2016 | $825 +4.7% | $20,650 |
| 2015 | $788 +0.7% | $20,650 |
| 2014 | $782 +2.9% | $20,650 |
| 2013 | $760 +0.4% | $20,650 |
| 2012 | $757 +11.9% | $20,650 |
| 2011 | $677 | $20,650 |
| 2010 | $677 -3% | $20,650 |
| 2009 | $698 | $20,650 |
| 2008 | -- | -- |
| 2007 | -- | -- |
| 2006 | -- | -- |
| 2005 | -- | -- |
| 2004 | -- | -- |
Find assessor info on the county website
Neighborhood: 19958
Nearby homes
- $379,900-- bd-- ba-- sqft34306 Summerlyn Dr, Lewes, DE 19958Sold
- $374,0003 bd2 ba1.5k sqft34341 Summerlyn Dr APT 312, Lewes, DE 19958Sold

- $362,6003 bd-- ba1.9k sqft34341 Summerlyn Dr APT 314, Lewes, DE 19958Off Market
- $351,7003 bd2 ba1.9k sqft34341 Summerlyn Dr APT 313, Lewes, DE 19958Off Market
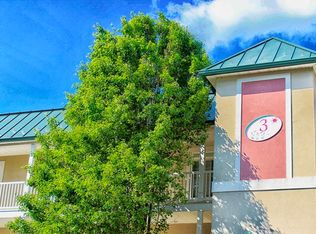
- $329,6003 bd2 ba1.5k sqft34341 Summerlyn Dr APT 308, Lewes, DE 19958Off Market
- $319,3003 bd-- ba1.5k sqft34341 Summerlyn Dr APT 301, Lewes, DE 19958Off Market
- $360,8003 bd2 ba-- sqft34341 Summerlyn Dr APT 302, Lewes, DE 19958Off Market
- $330,2002 bd2 ba1.5k sqft34341 Summerlyn Dr APT 303, Lewes, DE 19958Off Market
Nearby schools
GreatSchools rating
- 8/10Rehoboth Elementary SchoolGrades: K-5Distance: 4 mi
- NAFrederick D Thomas Middle SchoolGrades: 6-8Distance: 0.9 mi
- 8/10Cape Henlopen High SchoolGrades: 9-12Distance: 1.1 mi
Schools provided by the listing agent
- District: Cape Henlopen
Source: Bright MLS. This data may not be complete. We recommend contacting the local school district to confirm school assignments for this home.


Get pre-qualified for a loan
At Zillow Home Loans, we can pre-qualify you in as little as 5 minutes with no impact to your credit score.An equal housing lender. NMLS #10287.
Sell for more on Zillow
Get a Zillow Showcase℠ listing at no additional cost and you could sell for .
$373,900
2% more
+$7,478
With Zillow Showcase(estimated)
$381,378
- Delaware
- Sussex County
- Lewes
- 19958
- 34341 Summerlyn Dr Apartment 306
Nearby cities
Nearby zip codes
Other Lewes Topics
