Skip main navigation
Off market
Street View
  • $1,560,300

    34342 Thornhill Ct, Fremont, CA 94555

    3beds
    1,390sqft
    SingleFamily
    Built in 1968
    5,662 Square Feet Lot
    $1,560,300 Zestimate®
    $1,123/sqft
    $3,708 Estimated rent

    Home value

    $1,560,300

    $1.47M - $1.67M

    $3,708/mo

    Zestimate® history
    Loading
    Loading...

    Owner options

    List your home for rent

    $3,708/mo

    Rent Zestimate®

    Find your next renter with Zillow Rental Manager. Plus, with online applications, you can quickly screen prospective tenants – for free.

    Learn more

    $3,708/mo

    Rent Zestimate®

    Refinance and save

    $10,031/mo

    Est. payment

    Refinancing to a lower rate could help reduce your monthly payments and save thousands over the life of the loan.

    See today's rates

    $10,031/mo

    Est. payment

    Explore your selling options

    Work with a Zillow partner agent

    Leverage their expertise and Zillow's premium Showcase listings to get your home seen by more buyers.

    Get started

    List with your own agent

    Get your home in front of millions of buyers by listing it on Zillow.

    Learn how to do it

    Sell it yourself

    Take full control of how buyers see your home on Zillow by listing For Sale by Owner (FSBO).

    List your home

    What's special

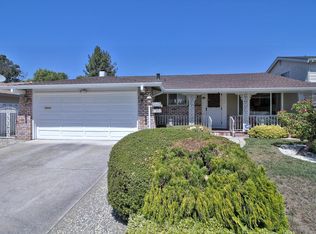
    ~ A Beautiful Fremont Single Family Home ~ 34342 Thornhill Ct, Fremont Listed For: $799,000 Virtual Tour: http://34342thornhillct.dom.us This wonderful one story single family home is located in a cul-de-sac and highly demanding location in Fremont ~ Within walking distance to Warwick Elementary School ~ This gorgeous home was built in 1968 ~ 3 bedrooms & 2 bathrooms ~ Approx. 1,290 sq ft of living space and approx. 5,800 sq ft of lot ~ Attached 2 car garage ~ Spacious and good layout floor plan ~ Freshly new interior paint ~ Remodeled gourmet kitchen ~ Updated bathrooms ~ New flooring in kitchen ~ Double pane windows throughout the entire house ~ Excellent condition ~ Hurry up! Do not miss this great opportunity to own this amazing home! Excellent Schools: Warwick Elementary (API 907), Thornton Junior High (API 903), American High (API 842) Main Entry and Spacious Living Room: Nice entry way with tile flooring, huge living room space with carpet, recessed lights and gorgeous crown molding Nice Dining Area: Nice dining area offers elegant laminated flooring and recessed lights Family Room: Cozy family room with wonderful laminated floor, beautiful brick finished wood burning fireplace, recessed lights, and a sliding glass door leading to the fabulous backyard Gourmet Kitchen: Remodeled kitchen offers gorgeous granite counter tops and backsplash with new laminated flooring, pantry and lots of wood cabinets for storage, breakfast bar, garden window, recessed lights, and high-end stainless steel appliances include Whirlpool free standing electric range with oven, built-in microwave, dishwasher, and double sinks Spacious Master Bedroom Suite: Gorgeous spacious master bedroom suite with 2 large closets, ceiling fan with lights, carpeting, and a built-in dressing table. Updated master bath features vanity with beautiful corian counter top and a huge stall shower Additional Highlights For The House: Nice curb appeal ~ Beautiful and quiet neighborhood ~ Huge backyard with beautiful landscaping and patio is perfect for entertainment or family gathering ~ Sprinkler system ~ Storage shed ~ Palm Tree ~ Professional landscaping in front yard and backyard ~ Close to park, shopping, children playground, walking trail, restaurants, movie theater, BART, and easy access to Fwy 880 and 84 Dumbarton Bridge

    This property is off market, which means it's not currently listed for sale or rent on Zillow. This may be different from what's available on other websites or public sources.

    Facts & features

    Interior

    Bedrooms & bathrooms
    • Bedrooms: 3
    • Bathrooms: 2
    • Full bathrooms: 2
    Appliances
    • Included: Dishwasher, Dryer, Garbage disposal, Microwave, Range / Oven, Refrigerator, Trash compactor, Washer
    Features
    • Flooring: Laminate, Linoleum / Vinyl
    • Basement: Finished
    • Has fireplace: Yes
    Interior area
    • Total interior livable area: 1,390 sqft

    Property

    Parking
    • Total spaces: 2
    • Parking features: Garage - Attached
    Features
    • Exterior features: Stucco
    • Has view: Yes
    • View description: City
    Lot
    • Size: 5,662 Square Feet
    Details
    • Parcel number: 54331242

    Construction

    Type & style
    • Home type: SingleFamily
    Materials
    • wood frame
    • Roof: Composition
    Condition
    • Year built: 1968

    Community & HOA

    Location
    • Region: Fremont

    Financial & listing details

    • Price per square foot: $1,123/sqft
    • Tax assessed value: $1,023,960

    Price history

    DateEventPrice
    2/10/2016Sold$865,000+33.1%$622/sqft
    Source: Bay East AOR #40724155 Report a problem
    4/22/2011Listing removed$2,000$1/sqft
    Source: Alain Pinel Realtors - Livermore #40517045 Report a problem
    4/3/2011Listed for rent$2,000$1/sqft
    Source: Alain Pinel Realtors - Livermore #40517045 Report a problem
    9/23/2005Sold$650,000+19.7%$468/sqft
    Source: Public Record Report a problem
    8/20/2004Sold$542,888$391/sqft
    Source: Bay East AOR #40028130 Report a problem

    Public tax history

    YearProperty taxesTax assessment
    2025-- $1,023,960 +2%
    2024$12,193 +2.7%$1,003,884 +2%
    2023$11,872 +1.2%$984,204 +2%
    2022$11,726 +2.5%$964,907 +2%
    2021$11,438 -0.5%$945,988 +1%
    2020$11,493 +1.2%$936,292 +2%
    2019$11,362 +4.6%$917,937 +2%
    2018$10,864 $899,945 +2%
    2017$10,864 +16.3%$882,300 +17.6%
    2016$9,343 +1.3%$750,333 +1.5%
    2015$9,221 +25.3%$739,068 +27.4%
    2014$7,360 $580,000 +22.9%
    2013-- $472,000 +11.1%
    2012-- $425,000 -17.5%
    2011-- $515,000 +10.8%
    2010-- $465,000 -15.5%
    2009-- $550,000 -15.4%
    2008-- $650,000
    2007-- $650,000
    2006-- $650,000 +19.7%
    2005-- $542,800 +414.2%
    2004-- $105,554 +1.9%
    2003-- $103,621 +2%
    2002-- $101,589 +2%
    2001$1,303 $99,597
    Find assessor info on the county website

    Neighborhood: Northgate

    Nearby schools

    GreatSchools rating
    Get a cash offer in 3 minutes
    Find out how much your home could sell for in as little as 3 minutes with a no-obligation cash offer.
    Estimated market value
    $1,560,300
    Get a cash offer in 3 minutes
    Find out how much your home could sell for in as little as 3 minutes with a no-obligation cash offer.
    Estimated market value
    $1,560,300