Skip main navigation
Sold for $1,050,000
  • Listed by: Exit Alliance Realty • Robin McCann • Contact: 951-639-8777
    Bought with: Temecula Valley Homes Team
    $1,050,000

    34346 Lamborn St, Temecula, CA 92592

    4beds
    3,284sqft
    Single Family Residence
    Built in 2005
    8,712 Square Feet Lot
    $1,045,900 Zestimate®
    $320/sqft
    $4,269 Estimated rent

    Home value

    $1,045,900

    $941,000 - $1.16M

    $4,269/mo

    Zestimate® history
    Loading
    Loading...

    Owner options

    List your home for rent

    $4,269/mo

    Rent Zestimate®

    Find your next renter with Zillow Rental Manager. Plus, with online applications, you can quickly screen prospective tenants – for free.

    Learn more

    $4,269/mo

    Rent Zestimate®

    Refinance and save

    $6,741/mo

    Est. payment

    Refinancing to a lower rate could help reduce your monthly payments and save thousands over the life of the loan.

    See today's rates

    $6,741/mo

    Est. payment

    Explore your selling options

    Work with a Zillow partner agent

    Leverage their expertise and Zillow's premium Showcase listings to get your home seen by more buyers.

    Get started

    List with your own agent

    Get your home in front of millions of buyers by listing it on Zillow.

    Learn how to do it

    Sell it yourself

    Take full control of how buyers see your home on Zillow by listing For Sale by Owner (FSBO).

    List your home

    What's special

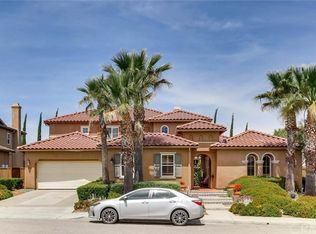
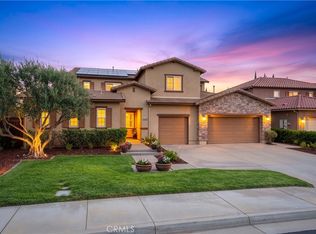
    Just Listed ! Absolutely Exceptional single story Morgan Hill home! This stunner is a former model and is loaded with upgrades! No expense has been spared ... If you are looking for a turnkey, move-in ready home, look no further. Gorgeous neutral wood floors, upgraded carpet, plantation shutters, lots of built-ins, crown molding, LED lighting, built- in custom closets throughout, surround sound and insulated garage doors are just a few of the highlights. Each bedroom has its own newly upgraded bathroom featuring high end finishes. There is also a guest bathroom adjacent to a large flex space (the flex space could easily be used as 4th bedroom)! The Inviting large living room leads to a formal dining room that has easy access to the kitchen through a butler's pantry. Incredible dream kitchen offers an oversized island with quartz countertops, white cabinets, custom glass mosaic backsplash, pendant and recessed lighting, walk-in pantry, eating area, 5-burner cooktop, Kitchen-aide appliance package and so much more! Adjacent to the kitchen is a welcoming large family room complete with built-in's and topped off with a cozy fireplace. At the back of the home sits the huge primary suite showcasing crown molding, neutral carpet and a spa like primary bath complete with high end jacuzzi soaking tub, mirrors with backlighting, make-up vanity area and a large walk-in shower! The easy maintenance backyard is landscaped and includes a grassy area, landscaping rock, gated side yard perfect for pets and no rear neighbors! Located across the road from fantastic neighborhood parks and an easy walk to the community clubhouse with pool, spa, exercise room, sports courts, playground and more. Great Oak High boundary! Pics are temporary, Professional photos coming on Saturday!

    Zillow last checked:

    Listing updated:

    Listed by:

    Robin McCann DRE #01951809 949-510-7252,

    Exit Alliance Realty

    Bought with:

    Chris Rice, DRE #01957632

    Temecula Valley Homes Team

    Source: CRMLS,MLS#: SW23226403MLS LogoOriginating MLS: California Regional MLS

    Facts & features

    Interior

    Bedrooms & bathrooms
    • Bedrooms: 4
    • Bathrooms: 4
    • Full bathrooms: 3
    • 1/2 bathrooms: 1
    • Main level bathrooms: 4
    • Main level bedrooms: 4
    Rooms
    • Room types: Bedroom, Entry/Foyer, Exercise Room, Family Room, Foyer, Great Room, Kitchen, Laundry, Living Room, Primary Bathroom, Primary Bedroom, Other, Pantry, Dining Room
    Bedroom
    • Features: All Bedrooms Down
    Bedroom
    • Features: Bedroom on Main Level
    Bathroom
    • Features: Bidet, Bathtub, Dual Sinks, Jetted Tub, Low Flow Plumbing Fixtures, Quartz Counters, Stone Counters, Remodeled, Soaking Tub, Separate Shower
    Kitchen
    • Features: Kitchen Island, Kitchen/Family Room Combo, Quartz Counters, Stone Counters, Updated Kitchen, Walk-In Pantry
    Heating
    • Central
    Cooling
    • Central Air
    Appliances
    • Included: Built-In Range, Dishwasher, Disposal, Gas Oven, High Efficiency Water Heater, Microwave, Tankless Water Heater
    • Laundry: Laundry Room
    Features
    • Breakfast Bar, Built-in Features, Breakfast Area, Ceiling Fan(s), Separate/Formal Dining Room, Eat-in Kitchen, High Ceilings, Open Floorplan, Pantry, Quartz Counters, Recessed Lighting, Wired for Sound, All Bedrooms Down, Bedroom on Main Level, Entrance Foyer, Main Level Primary, Primary Suite, Walk-In Pantry, Walk-In Closet(s)
    • Flooring: Carpet, Wood
    • Windows: Plantation Shutters
    • Has fireplace: Yes
    • Fireplace features: Family Room
    • Common walls with other units/homes: No Common Walls
    Interior area
    • Total interior livable area: 3,284 sqft

    Property

    Parking
    • Total spaces: 3
    • Parking features: Driveway, Garage
    • Attached garage spaces: 3
    Features
    • Levels: One
    • Stories: 1
    • Entry location: 1
    • Patio & porch: Open, Patio
    • Pool features: Community, Association
    • Has spa: Yes
    • Spa features: Community
    • Fencing: Excellent Condition
    • Has view: Yes
    • View description: None
    Lot
    • Size: 8,712 Square Feet
    • Features: Close to Clubhouse, Front Yard, Sprinklers In Front, Lawn, Landscaped, Near Park, Sprinkler System
    Details
    • Parcel number: 966302007
    • Zoning: SP ZONE
    • Special conditions: Standard

    Construction

    Type & style
    • Home type: SingleFamily
    • Architectural style: Mediterranean
    • Property subtype: Single Family Residence
    Condition
    • New construction: No
    • Year built: 2005

    Utilities & green energy

    • Sewer: Public Sewer
    • Water: Public
    • Utilities for property: Sewer Connected

    Community & HOA

    Community
    • Features: Gutter(s), Storm Drain(s), Street Lights, Sidewalks, Park, Pool
    • Security: Carbon Monoxide Detector(s), Smoke Detector(s)
    HOA
    • Has HOA: Yes
    • Amenities included: Clubhouse, Sport Court, Fitness Center, Picnic Area, Playground, Pool, Spa/Hot Tub
    • HOA fee: $109 monthly
    • HOA name: Morgan Hill
    • HOA phone: 951-698-8511
    Location
    • Region: Temecula

    Financial & listing details

    • Price per square foot: $320/sqft
    • Tax assessed value: $786,935
    • Annual tax amount: $11,879
    • Date on market: 12/14/2023
    • Cumulative days on market: 5 days
    • Listing terms: Cash,Cash to New Loan,Conventional,Submit,VA Loan
    • Exclusions: Refrigerator/washer/dryer/Sec System

    Price history

    DateEventPrice
    5/28/2025Sold$1,050,000-1.4%$320/sqft
    Source: Public Record Report a problem
    4/17/2025Pending sale$1,065,000$324/sqft
    Source: CRMLS #SW25069885 Report a problem
    1/15/2025Price change$1,065,000-3.2%$324/sqft
    Source: CRMLS #SW24242037 Report a problem
    12/4/2024Listed for sale$1,100,000+11.7%$335/sqft
    Source: CRMLS #SW24242037 Report a problem
    1/8/2024Sold$985,000+3.7%$300/sqft
    Source: CRMLS #SW23226403 Report a problem
    12/21/2023Pending sale$949,900$289/sqft
    Source: CRMLS #SW23226403 Report a problem
    12/15/2023Listed for sale$949,900+37.7%$289/sqft
    Source: CRMLS #SW23226403 Report a problem
    5/21/2018Sold$690,000-1.4%$210/sqft
    Source: Public Record Report a problem
    4/21/2018Pending sale$699,900$213/sqft
    Source: Big Block Realty #SW18044962 Report a problem
    4/5/2018Price change$699,900-2.1%$213/sqft
    Source: Big Block Realty #SW18044962 Report a problem
    2/27/2018Listed for sale$714,900+4.2%$218/sqft
    Source: Big Block Realty #SW18044962 Report a problem
    10/31/2007Sold$686,000$209/sqft
    Source: Public Record Report a problem

    Public tax history

    YearProperty taxesTax assessment
    2025$11,879 +0.9%$786,935 +2.2%
    2024$11,775 +1.1%$769,703 +2%
    2023$11,643 +1.7%$754,612 +2%
    2022$11,452 +1.4%$739,817 +2%
    2021$11,292 +1.1%$725,312 +1%
    2020$11,169 $717,875 +2%
    2019-- $703,800 +15.9%
    2018$9,787 +4.6%$607,000 +6.7%
    2017$9,361 $569,000
    2016$9,361 +1.4%$569,000 +1.2%
    2015$9,228 +3.9%$562,000 +4.3%
    2014$8,885 $539,000 +36.1%
    2013-- $396,000 +7.6%
    2012-- $368,000 +6.7%
    2011-- $345,000 +5.8%
    2010-- $326,000 -11.2%
    2009-- $367,000 -46.5%
    2008-- $686,000 +11.2%
    2007-- $616,736
    Find assessor info on the county website

    Neighborhood: 92592

    Nearby schools

    GreatSchools rating
    Schools provided by the listing agent
    • High: Great Oak

    Source: CRMLS. This data may not be complete. We recommend contacting the local school district to confirm school assignments for this home.

    Get a cash offer in 3 minutes
    Find out how much your home could sell for in as little as 3 minutes with a no-obligation cash offer.
    Estimated market value
    $1,045,900
    Get a cash offer in 3 minutes
    Find out how much your home could sell for in as little as 3 minutes with a no-obligation cash offer.
    Estimated market value
    $1,045,900