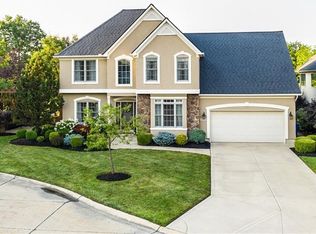
This stunning custom built colonial is beautifully situated on a cul-de-sac lot overlooking the natural beauty of Red Tail golf course. This home is architecturally detailed and thought out on every level with an open yet comfortable floor plan! Guests will be impressed from the transomed and side-lighted leaded front door entry into the two story foyer flanked by architectural columns looking straight through to the back and radius windows overlooking your outdoor living space. The office is generously sized to accommodate an executive desk and features a double glass door entry and high ceiling. The kitchen will thrill - built for the ultimate in comfort, this kitchen boasts tons of cabinetry, granite tops throughout, a separate prep station, a coffee station, and a breakfast bar at the island counter. To the side of the kitchen dinette is the door leading to your beautiful outdoor living space and deck that overlooks one of the golf courses water features!
Above, you will find the master suite will evoke thoughts of lush resorts, with its coffered ceiling, generous windows and glass door leading to a private balcony that overlooks the stunning vistas! The master bath continues in the same vein featuring a glass doored shower, dual sinks and a decadent soaking tub! Three more bedrooms and another bathroom round out the upstairs. As the hallway overlooks the foyer- you will find that light just pours into this home!
The lower level of this home continues to impress with a rec room area, an additional room, a full bathroom, and a stunning wet bar that features cherry wood, granite, glass shelves for beverages, a built in refrigerator and accent lighting!
From top to bottom, this home is well thought out for impact and comfort! Come and experience this home today!
Elevate your lifestyle in the highly sought after Red Tail Golf Course community that boasts year round events and activities! Please note that a membership for Red Tail is required for all residents
Closed
$660,000
34348 Crown Colony Dr, Avon, OH 44011
4beds
3,262sqft
Single Family Residence
Built in 2004
5,911 Square Feet Lot
$663,500 Zestimate®
$202/sqft
$3,182 Estimated rent
Home value
$663,500
$597,000 - $736,000
$3,182/mo
Zestimate® history
Owner options
List your home for rent
$3,182/mo
Rent Zestimate®
Find your next renter with Zillow Rental Manager. Plus, with online applications, you can quickly screen prospective tenants – for free.
$3,182/mo
Rent Zestimate®
Refinance and save
$4,869/mo
Est. payment
Refinancing to a lower rate could help reduce your monthly payments and save thousands over the life of the loan.
$4,869/mo
Est. payment
Explore your selling options
Work with a Zillow partner agent
Leverage their expertise and Zillow's premium Showcase listings to get your home seen by more buyers.
Get startedList with your own agent
Get your home in front of millions of buyers by listing it on Zillow.
Learn how to do itSell it yourself
Take full control of how buyers see your home on Zillow by listing For Sale by Owner (FSBO).
List your homeWhat's special
Architecturally detailedCul-de-sac lotCoffee station
Zillow last checked:
Listing updated:
Listed by:
Tamara C Meyers 440-427-9999 tamara@tamarameyers.com,
Berkshire Hathaway HomeServices Professional Realty
Bought with:
Jeffrey J Wang, 2018005006
Keller Williams Greater Metropolitan
Source: MLS Now,MLS#: 5187554 Originating MLS: Stark Trumbull Area REALTORS
Originating MLS: Stark Trumbull Area REALTORSFacts & features
Interior
Bedrooms & bathrooms
- Bedrooms: 4
- Bathrooms: 4
- Full bathrooms: 3
- 1/2 bathrooms: 1
- Main level bathrooms: 1
Primary bedroom
- Description: Flooring: Carpet
- Features: Coffered Ceiling(s), Window Treatments
- Level: Second
- Dimensions: 15.6 x 19.4
Bedroom
- Description: Flooring: Carpet
- Features: Window Treatments
- Level: Second
- Dimensions: 12.1 x 12.1
Bedroom
- Description: Flooring: Carpet
- Features: Window Treatments
- Level: Second
- Dimensions: 12.1 x 12.7
Bedroom
- Description: Flooring: Carpet
- Features: Walk-In Closet(s)
- Level: Second
- Dimensions: 16.1 x 13.13
Primary bathroom
- Description: Flooring: Ceramic Tile
- Features: Granite Counters, Soaking Tub, Walk-In Closet(s)
- Level: Second
- Dimensions: 10.11 x 6.1
Bathroom
- Description: Flooring: Ceramic Tile
- Level: Lower
- Dimensions: 10.11 x 4.11
Dining room
- Description: Flooring: Luxury Vinyl Tile
- Features: Chandelier
- Level: First
- Dimensions: 14.4 x 11.1
Kitchen
- Description: Flooring: Luxury Vinyl Tile
- Features: Wet Bar, Granite Counters, High Ceilings
- Level: First
- Dimensions: 15.3 x 15.8
Laundry
- Description: Flooring: Ceramic Tile
- Level: First
- Dimensions: 8.2 x 5.7
Office
- Description: Flooring: Luxury Vinyl Tile
- Level: First
- Dimensions: 14 x 12.1
Other
- Description: Flooring: Carpet
- Level: Lower
- Dimensions: 17 x 11.4
Other
- Description: Flooring: Ceramic Tile
- Features: Wet Bar, Granite Counters, Bar
- Level: Lower
- Dimensions: 12.5 x 7.8
Recreation
- Description: Flooring: Carpet
- Level: Lower
- Dimensions: 22.6 x 14
Heating
- Gas
Cooling
- Central Air
Appliances
- Included: Dryer, Dishwasher, Disposal, Microwave, Range, Refrigerator
- Laundry: Main Level, Laundry Tub, Sink
Features
- Ceiling Fan(s), Chandelier, Crown Molding, Coffered Ceiling(s), Granite Counters, High Ceilings, Kitchen Island, Pantry, Bar
- Basement: Full,Finished,Concrete,Sump Pump
- Number of fireplaces: 1
- Fireplace features: Gas, Gas Log
Interior area
- Total structure area: 3,262
- Total interior livable area: 3,262 sqft
- Finished area above ground: 2,556
- Finished area below ground: 706
Property
Parking
- Total spaces: 2
- Parking features: Golf Cart Garage, Garage Faces Side
- Garage spaces: 2
Features
- Levels: Two
- Stories: 2
- Patio & porch: Deck, Patio
- Pool features: Community
- Has view: Yes
- View description: Golf Course, Water
- Has water view: Yes
- Water view: Water
- Frontage type: Golf Course
Lot
- Size: 5,911 Square Feet
- Dimensions: 66.4 x 9.4
- Features: Cul-De-Sac, Flat, Level, On Golf Course
Details
- Parcel number: 0400024116140
Construction
Type & style
- Home type: SingleFamily
- Architectural style: Colonial
- Property subtype: Single Family Residence
Materials
- Brick, Vinyl Siding
- Foundation: Concrete Perimeter
- Roof: Asphalt
Condition
- Year built: 2004
Details
- Builder name: Kimball
Utilities & green energy
- Sewer: Public Sewer
- Water: Public
Community & HOA
Community
- Features: Common Grounds/Area, Clubhouse, Curbs, Fitness Center, Fitness, Golf, Pool, Restaurant, Street Lights, Suburban, Sidewalks, Tennis Court(s)
- Subdivision: Red Tail Dev 04
HOA
- Has HOA: Yes
- Services included: Common Area Maintenance, Insurance, Reserve Fund
- HOA fee: $625 annually
- HOA name: Red Tail
Location
- Region: Avon
Financial & listing details
- Price per square foot: $202/sqft
- Tax assessed value: $542,190
- Annual tax amount: $8,879
- Date on market: 2/25/2026
- Cumulative days on market: 40 days
- Listing terms: Cash,Conventional
Price history
| Date | Event | Price |
|---|---|---|
| 5/11/2026 | Sold | $660,000-1.5%$202/sqft |
Source:  MLS Now #5187554 Report a problem MLS Now #5187554 Report a problem | ||
| 4/6/2026 | Pending sale | $670,000$205/sqft |
Source: MLS Now #5187554 Report a problem | ||
| 3/25/2026 | Price change | $670,000-2.9%$205/sqft |
Source: MLS Now #5187554 Report a problem | ||
| 2/25/2026 | Listed for sale | $690,000+89%$212/sqft |
Source: MLS Now #5187554 Report a problem | ||
| 9/5/2014 | Sold | $365,000-2.7%$112/sqft |
Source: MLS Now #3632370 Report a problem | ||
| 8/6/2014 | Pending sale | $375,000$115/sqft |
Source: Keller Williams Realty Greater Cleveland West #3632370 Report a problem | ||
| 7/2/2014 | Listed for sale | $375,000+8.7%$115/sqft |
Source: Keller Williams Realty Greater Cleveland West #3632370 Report a problem | ||
| 8/23/2013 | Sold | $345,000-1.4%$106/sqft |
Source: MLS Now #3426376 Report a problem | ||
| 7/13/2013 | Listed for sale | $350,000+3%$107/sqft |
Source: RE/MAX PROS #3426376 Report a problem | ||
| 11/10/2011 | Listing removed | $339,900$104/sqft |
Source: Howard Hanna - Bay Village #3246226 Report a problem | ||
| 7/19/2011 | Price change | $339,900+0.3%$104/sqft |
Source: Howard Hanna - Bay Village #3246226 Report a problem | ||
| 7/17/2011 | Listed for sale | $339,000+465%$104/sqft |
Source: Howard Hanna - Bay Village #3246226 Report a problem | ||
| 7/9/2004 | Sold | $60,000$18/sqft |
Source: Public Record Report a problem | ||
Public tax history
| Year | Property taxes | Tax assessment |
|---|---|---|
| 2024 | $9,329 +12.8% | $189,770 +26.9% |
| 2023 | $8,274 +1% | $149,570 |
| 2022 | $8,196 -0.2% | $149,570 |
| 2021 | $8,213 -2.5% | $149,570 +3.9% |
| 2020 | $8,423 +2.1% | $143,960 |
| 2019 | $8,250 +7.9% | $143,960 |
| 2018 | $7,644 +8.6% | $143,960 +16.6% |
| 2017 | $7,038 -1.1% | $123,480 |
| 2016 | $7,120 -1% | $123,480 |
| 2015 | $7,191 +9.5% | $123,480 +8.6% |
| 2014 | $6,568 -0.5% | $113,730 |
| 2013 | $6,604 +7.5% | $113,730 +5.8% |
| 2012 | $6,144 | $107,530 -61.9% |
| 2011 | -- | $282,000 |
| 2010 | -- | -- |
| 2009 | -- | -- |
| 2008 | $4,966 +1.3% | -- |
| 2007 | $4,901 +1.1% | -- |
| 2006 | $4,849 -13.1% | -- |
| 2005 | $5,581 +427.9% | -- |
| 2002 | $1,057 +1.1% | -- |
| 2001 | $1,045 +2.5% | -- |
| 2000 | $1,020 | -- |
Find assessor info on the county website
Neighborhood: 44011
Nearby homes
- $612,0004 bd4 ba2.5k sqft34322 Crown Colony Dr, Avon, OH 44011Off Market
- $877,5004 bd2 ba3.5k sqft34400 Crown Colony Dr, Avon, OH 44011Off Market
- $630-- bd-- ba-- sqft34400 Crown Colony Dr, Avon, OH 44011Off Market
- $599,0004 bd2 ba2.5k sqft34296 Crown Colony Dr, Avon, OH 44011Off Market
- $568,0003 bd4 ba2.3k sqft34270 Crown Colony Dr, Avon, OH 44011Sold
- $100,000-- bd-- ba-- sqft34270 Crown Colony Dr, Avon, OH 44011Sold
- $714,6003 bd2 ba3.1k sqft34355 Crown Colony Dr, Avon, OH 44011Off Market
- $542,1004 bd2 ba2.2k sqft34323 Crown Colony Dr, Avon, OH 44011Off Market
Nearby schools
GreatSchools rating
- NAAvon East Elementary SchoolGrades: 1-2Distance: 1.8 mi
- 9/10Avon High SchoolGrades: 8-12Distance: 2.5 mi
- NAAvon Village Elementary SchoolGrades: PK-KDistance: 2.2 mi
Schools provided by the listing agent
- District: Avon LSD - 4703
Source: MLS Now. This data may not be complete. We recommend contacting the local school district to confirm school assignments for this home.
Get a cash offer in 3 minutes
Find out how much your home could sell for in as little as 3 minutes with a no-obligation cash offer.
Estimated market value
$663,500
Get a cash offer in 3 minutes
Find out how much your home could sell for in as little as 3 minutes with a no-obligation cash offer.
Estimated market value
$663,500
- Ohio
- Lorain County
- Avon
- 44011
- 34348 Crown Colony Dr
Nearby cities
Nearby zip codes
Other Avon Topics
