Skip main navigation
Under contract
  • Listed by: Jmg Jason Mitchell Group-Albany • ALEYA MURPHY • Contact: 541-905-3068
    $724,900

    34348 Grenz Ln NE, Albany, OR 97322

    4beds
    2,600sqft
    : 
    Loading
    Get pre-qualified
    Single Family Residence
    Built in 1972
    1 Acres Lot
    $722,700 Zestimate®
    $279/sqft
    $-- HOA

    What's special

    Private backyardRoom to gardenStunning sunset viewsTrex deckingExtra parkingCovered patioSpacious dining area
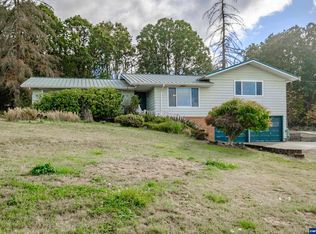
    Accepted Offer with Contingencies. Beautifully updated split-entry home on a lovely landscaped rural acre showcasing stunning sunset views! Spacious dining area & vaulted living rm w/expansive windows, gas fp, oak flrs, quartz kitchen w/custom hickory cabinets & upgraded baths. Flexible lower lvl offers private suite, family rm/office, generous 4th bdrm/bonus rm & dedicated laundry rm. Outdoor spaces are a true retreat! Enjoy Trex decking, private backyard, covered patio, drip irrigation, room to garden, extra parking & detached shop/garage! Handy for your workshop or parking needs, the detached garage has built-in cabinets and shelves, pull-down attic access for storage space and 220 volt 20 amp. Truly a lovely rural retreat, while still conveniently located near town and I-5. A perfect blend of comfort, craftsmanship and captivating views - ready to welcome you home! Don't miss the 3-D tour and schedule your private showing today!
    58 days
    |
    167
    |
    3
    |

    Zillow last checked:

    Listing updated:

    Listed by:

    ALEYA MURPHY Cell:541-905-3068,

    Jmg Jason Mitchell Group-Albany

    Source: WVMLS,MLS#: 841311MLS Logo

      Facts & features

      Interior

      Bedrooms & bathrooms
      • Bedrooms: 4
      • Bathrooms: 2
      • Full bathrooms: 2
      • Main level bathrooms: 1
      Primary bedroom
      • Level: Lower
      Bedroom 2
      • Level: Main
      Bedroom 3
      • Level: Main
      Bedroom 4
      • Level: Lower
      Dining room
      • Features: Area (Combination)
      • Level: Main
      Family room
      • Level: Lower
      Kitchen
      • Level: Main
      Living room
      • Level: Main
      Heating
      • Natural Gas, Electric, Wood, Stove, Forced Air, Zoned
      Cooling
      • Central Air
      Appliances
      • Included: Dishwasher, Gas Range, Microwave, Range Included, Gas Water Heater
      • Laundry: Lower Level
      Features
      • Workshop, Other(Refer to Remarks), High Speed Internet
      • Flooring: Carpet, Wood, Tile, Laminate
      • Basement: Full,Finished,Unfinished,Daylight
      • Has fireplace: Yes
      • Fireplace features: Living Room, Family Room, Wood Burning, Gas, Stove, Wood Burning Stove
      Interior area
      • Total structure area: 2,600
      • Total interior livable area: 2,600 sqft

      Property

      Parking
      • Total spaces: 2
      • Parking features: Detached
      • Garage spaces: 2
      Features
      • Levels: Split Entry
      • Patio & porch: Patio, Covered Patio, Deck
      • Exterior features: Gray/Blue
      • Fencing: Partial
      • Has view: Yes
      • View description: Territorial
      Lot
      • Size: 1 Acres
      • Dimensions: 233.87 x 185.83
      • Features: Dimension Above, Landscaped
      Details
      • Additional structures: Shed(s), See Remarks, RV/Boat Storage
      • Parcel number: 00353009
      • Zoning: County-RR-5

      Construction

      Type & style
      • Home type: SingleFamily
      • Property subtype: Single Family Residence
      Materials
      • Cedar, Redwood Siding, Lap Siding
      • Foundation: Slab
      • Roof: Composition
      Condition
      • New construction: No
      • Year built: 1972

      Utilities & green energy

      • Electric: Lower/Basement
      • Sewer: Septic Tank
      • Water: Private/Community/Dist

      Community & HOA

      HOA
      • Has HOA: No
      Location
      • Region: Albany

      Financial & listing details

      • Price per square foot: $279/sqft
      • Tax assessed value: $643,310
      • Annual tax amount: $4,812
      • Price range: $724.9K - $724.9K
      • Date on market: 5/21/2026
      • Listing agreement: Exclusive Right To Sell
      • Listing terms: VA Loan,Cash,ODVA,FHA,Conventional
      • Inclusions: SS Range, Fridge, DW, Micro, W/D
      • Exclusions: Stone Bird Bath

        Estimated market value

        $722,700

        $687,000 - $759,000

        $2,891/mo

        Price history

        DateEventPrice
        6/1/2026Contingent$724,900$279/sqft
        Source: WVMLS #841311 Report a problem
        5/21/2026Listed for sale$724,900$279/sqft
        Source: WVMLS #841311 Report a problem

        Public tax history

        YearProperty taxesTax assessment
        2025$4,812 +2.9%$341,260 +3%
        2024$4,675 +6.2%$331,330 +3%
        2023$4,403 +1%$321,680 +3%
        2022$4,360 $312,320 +3%
        2021-- $303,230 +3%
        2020$4,013 +2.2%$294,400 +3%
        2019$3,928 +4.7%$285,830 +3%
        2018$3,753 $277,510 +3%
        2017$3,753 +3%$269,430 +3%
        2016$3,642 +9.5%$261,590 +3%
        2015$3,325 +1.3%$253,980 +3%
        2014$3,283 +8.8%$246,590 +3%
        2013$3,017 +940.9%$239,410 +3%
        2012$290 -89.7%$232,440 +3%
        2011$2,813 +6.5%$225,670 +3%
        2010$2,641 +16.5%$219,100 +3%
        2009$2,267 $212,726 +17.2%
        2008$2,267 +2.8%$181,523 +3%
        2007$2,206 +17.5%$176,237 +3%
        2006$1,877 +2.1%$171,105 +3%
        2005$1,838 +2.2%$166,123 +3%
        2004$1,799 +4.2%$161,286 +3%
        2003$1,726 +11.8%$156,590 +3%
        2002$1,544 $152,030 +1.2%
        2001-- $150,292 +3%
        2000-- $145,915
        Find assessor info on the county website

        Monthly payment

        Est. payment

        Payment breakdown

        Explore the cost of this home by adjusting the details. Changes won't be saved.
        All calculations are estimates and provided by Zillow, Inc. for informational purposes only. Actual amounts may vary.
        HOA fees may include property taxes on listings classified as Co-Ops. Contact the listing agent and/or owner for fee details.
        Mortgage interest rates are dependent on a number of factors, including credit score, down payment, and repayment length. Interest rate data provided by Zillow Group Marketplace, Inc. as of 1/1/1970 from various mortgage lenders with which we have lead or other similar arrangements; the Estimated Payment is an average of those rates.
        See how much you could borrow to make a competitive offer.

        Climate risks

        Neighborhood: 97322

        Nearby schools

        GreatSchools rating
        Schools provided by the listing agent
        • Elementary: Meadow Ridge
        • Middle: Timber Ridge
        • High: South Albany

        Source: WVMLS. This data may not be complete. We recommend contacting the local school district to confirm school assignments for this home.

        A local agent can set up tours, give advice and negotiate with sellers.

        A local lender can help you make sure your offer is ready when you are.

        Browse local experts

        Similar homes