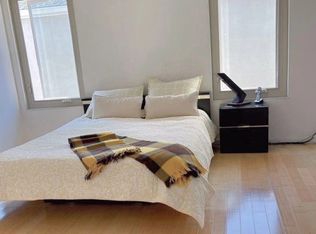
RARE DETACHED single house is situated on a premium CORNER LOT with the added benefit of NO HOA fees! Welcome to your dream home in one of Ardenwood's most sought-after neighborhoods, within the top-rated Forest Park Elementary School District. This bright and inviting home is filled with natural light. It boasts a thoughtfully upgraded interior with vaulted ceilings, recessed lighting, a cozy fireplace, central AC, bidets, new wood flooring, modern window coverings, fresh interior paint, a newly finished epoxy garage floor, and a spacious primary bedroom. The kitchen boasts resurfaced cabinets, granite countertops, ample cabinet space, stainless steel appliances, and a GAS range, perfect for any home chef. Enjoy peace of mind with a RING SECURITY system and smart floodlights, and step outside to a newly paved, low-maintenance backyard featuring mature and fruit-bearing citrus trees, perfect for relaxing or entertaining year-round. The premium corner lot also features an extended, newly paved driveway that accommodates up to 4 CARS, making it ideal for additional parking. Located near scenic trails and parks like Coyote Hills and Ardenwood Historic Farm, with easy access to I-880/84, shopping, and major tech hubs including Facebook HQ, Tesla, and Google/Visa shuttle stops.
Sold for $1,520,000
$1,520,000
34348 Siward Dr, Fremont, CA 94555
3beds
1,451sqft
Single Family Residence, Residential
Built in 1986
3,968 Square Feet Lot
$1,508,800 Zestimate®
$1,048/sqft
$4,014 Estimated rent
Home value
$1,508,800
$1.36M - $1.67M
$4,014/mo
Zestimate® history
Owner options
List your home for rent
$4,014/mo
Rent Zestimate®
Find your next renter with Zillow Rental Manager. Plus, with online applications, you can quickly screen prospective tenants – for free.
$4,014/mo
Rent Zestimate®
Refinance and save
$9,794/mo
Est. payment
Refinancing to a lower rate could help reduce your monthly payments and save thousands over the life of the loan.
$9,794/mo
Est. payment
Explore your selling options
Work with a Zillow partner agent
Leverage their expertise and Zillow's premium Showcase listings to get your home seen by more buyers.
Get startedList with your own agent
Get your home in front of millions of buyers by listing it on Zillow.
Learn how to do itSell it yourself
Take full control of how buyers see your home on Zillow by listing For Sale by Owner (FSBO).
List your homeWhat's special
Cozy fireplaceEpoxy garage floorNewly paved low-maintenance backyardModern window coveringsFresh interior paintNew wood flooringPremium corner lot
Zillow last checked:
Listing updated:
Listed by:
Annie Youn 01771631 408-561-0468,
New Star Realty Silicon Valley 408-557-8300,
Paul Oh 02112432 669-888-4967,
New Star Realty Silicon Valley
Bought with:
Marc Frost, 02220621
Redfin
Mimi Trieu, 01951415
Redfin
Source: MLSListings Inc,MLS#: ML82015994
Facts & features
Interior
Bedrooms & bathrooms
- Bedrooms: 3
- Bathrooms: 3
- Full bathrooms: 2
- 1/2 bathrooms: 1
Bathroom
- Features: Bidet, Granite, ShoweroverTub1, SolidSurface, StallShower, HalfonGroundFloor
Dining room
- Features: DiningArea
Family room
- Features: NoFamilyRoom
Kitchen
- Features: Countertop_Granite, ExhaustFan
Heating
- Central Forced Air Gas
Cooling
- Central Air
Appliances
- Included: Gas Cooktop, Dishwasher, Exhaust Fan, Disposal, Microwave, Built In Oven, Electric Oven, Refrigerator, Washer/Dryer
- Laundry: Inside
Features
- High Ceilings, Video Audio System
- Flooring: Wood
- Number of fireplaces: 1
- Fireplace features: Wood Burning
Interior area
- Total structure area: 1,451
- Total interior livable area: 1,451 sqft
Property
Parking
- Total spaces: 4
- Parking features: Attached
- Attached garage spaces: 2
Features
- Stories: 2
- Patio & porch: Balcony/Patio
- Exterior features: Back Yard, Fenced
Lot
- Size: 3,968 Square Feet
Details
- Parcel number: 5430441076
- Zoning: R
- Special conditions: Standard
Construction
Type & style
- Home type: SingleFamily
- Architectural style: Traditional
- Property subtype: Single Family Residence, Residential
Materials
- Foundation: Slab
- Roof: Composition
Condition
- New construction: No
- Year built: 1986
Utilities & green energy
- Gas: PublicUtilities
- Sewer: Public Sewer
- Water: Public
- Utilities for property: Public Utilities, Water Public
Community & HOA
Location
- Region: Fremont
Financial & listing details
- Price per square foot: $1,048/sqft
- Tax assessed value: $1,430,550
- Date on market: 8/27/2025
- Listing agreement: ExclusiveRightToSell
- Listing terms: CashorConventionalLoan
Price history
| Date | Event | Price |
|---|---|---|
| 10/14/2025 | Sold | $1,520,000-1.2%$1,048/sqft |
Source:  MLSListings Inc #ML82015994 Report a problem MLSListings Inc #ML82015994 Report a problem | ||
| 9/24/2025 | Pending sale | $1,539,000$1,061/sqft |
Source: MLSListings Inc #ML82015994 Report a problem | ||
| 9/19/2025 | Contingent | $1,539,000$1,061/sqft |
Source: MLSListings Inc #ML82015994 Report a problem | ||
| 9/12/2025 | Price change | $1,539,000-2.6%$1,061/sqft |
Source: MLSListings Inc #ML82015994 Report a problem | ||
| 8/27/2025 | Listed for sale | $1,579,800+14.9%$1,089/sqft |
Source: MLSListings Inc #ML82015994 Report a problem | ||
| 9/21/2022 | Sold | $1,375,000-1.7%$948/sqft |
Source:  Bay East AOR #41003433 Report a problem Bay East AOR #41003433 Report a problem | ||
| 8/17/2022 | Pending sale | $1,398,880$964/sqft |
Source:  bridgeMLS/CCAR/Bay East AOR #41003433 Report a problem bridgeMLS/CCAR/Bay East AOR #41003433 Report a problem | ||
| 8/11/2022 | Price change | $1,398,880-3.5%$964/sqft |
Source: bridgeMLS/CCAR/Bay East AOR #41003433 Report a problem | ||
| 7/28/2022 | Listed for sale | $1,449,880+89.5%$999/sqft |
Source: bridgeMLS/CCAR/Bay East AOR #41003433 Report a problem | ||
| 3/6/2014 | Sold | $765,000+2%$527/sqft |
Source: Public Record Report a problem | ||
| 2/21/2014 | Pending sale | $750,000+108.3%$517/sqft |
Source: Bay One Real Estate Investment Corporation #81404454 Report a problem | ||
| 2/29/2000 | Sold | $360,000+50%$248/sqft |
Source: Public Record Report a problem | ||
| 3/28/1997 | Sold | $240,000$165/sqft |
Source: Public Record Report a problem | ||
Public tax history
| Year | Property taxes | Tax assessment |
|---|---|---|
| 2025 | -- | $1,430,550 +2% |
| 2024 | $16,629 +2.6% | $1,402,500 +2% |
| 2023 | $16,214 +51.2% | $1,375,000 +55.6% |
| 2022 | $10,721 +2.5% | $883,666 +2% |
| 2021 | $10,457 -0.4% | $866,347 +1% |
| 2020 | $10,497 +1.2% | $857,464 +2% |
| 2019 | $10,376 +4.6% | $840,657 +2% |
| 2018 | $9,918 | $824,180 +2% |
| 2017 | $9,918 +1.7% | $808,023 +2% |
| 2016 | $9,751 +69.3% | $792,180 +1.5% |
| 2015 | $5,761 | $780,284 +72.9% |
| 2014 | $5,761 | $451,357 +0.5% |
| 2013 | -- | $449,318 +2% |
| 2012 | -- | $440,510 +2% |
| 2011 | -- | $431,873 +0.8% |
| 2010 | -- | $428,647 -0.2% |
| 2009 | -- | $429,667 +2% |
| 2008 | -- | $421,242 +2% |
| 2007 | -- | $412,984 +2% |
| 2006 | -- | $404,887 +2% |
| 2005 | -- | $396,950 +2% |
| 2004 | -- | $389,167 +1.9% |
| 2003 | -- | $382,036 +2% |
| 2002 | -- | $374,544 +2% |
| 2001 | $4,006 | $367,200 |
Find assessor info on the county website
Neighborhood: Ardenwood
Nearby homes
- $1,260,0001 bd1 ba1.3k sqft34344 Siward Dr, Fremont, CA 94555Off Market
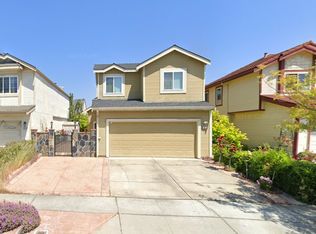
- $1,536,8003 bd3 ba1.4k sqft34340 Siward Dr, Fremont, CA 94555Off Market
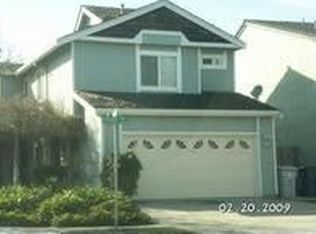
- $1,333,2003 bd2 ba1.3k sqft34349 France Way, Fremont, CA 94555Off Market
- $1,524,0004 bd2 ba1.6k sqft34345 France Way, Fremont, CA 94555Off Market
- $1,500,7003 bd3 ba1.5k sqft34336 Siward Dr, Fremont, CA 94555Off Market
- $1,355,7003 bd2 ba1.3k sqft34341 France Way, Fremont, CA 94555Off Market
- $1,750,0004 bd3 ba1.6k sqft4691 Rousillon Ave, Fremont, CA 94555Sold
- $1,917,4004 bd2 ba1.6k sqft4691 Rousillon Ave, Fremont, CA 94555Off Market
Nearby schools
GreatSchools rating
- 8/10Forest Park Elementary SchoolGrades: K-5Distance: 0.5 mi
- 9/10Thornton Middle SchoolGrades: 6-8Distance: 1.8 mi
- 10/10American High SchoolGrades: 9-12Distance: 1.7 mi
Schools provided by the listing agent
- Elementary: ForestParkElementary
- Middle: ThorntonJuniorHigh
- High: AmericanHigh
- District: FremontUnified
Source: MLSListings Inc. This data may not be complete. We recommend contacting the local school district to confirm school assignments for this home.
Get a cash offer in 3 minutes
Find out how much your home could sell for in as little as 3 minutes with a no-obligation cash offer.
Estimated market value
$1,508,800
Get a cash offer in 3 minutes
Find out how much your home could sell for in as little as 3 minutes with a no-obligation cash offer.
Estimated market value
$1,508,800
- California
- Alameda County
- Fremont
- 94555
- Ardenwood
- 34348 Siward Dr
Nearby cities
Nearby neighborhoods
Nearby zip codes
Other Fremont Topics
