Exceptional 2.5-Acre Property on the South Edge of Farmington. Discover the perfect blend of space, comfort, and versatility with this beautifully maintained 2.5-acre property located on the southern edge of Farmington. Whether you're looking for room to grow, a multi-generational living arrangement, or space to operate a home-based business, this property offers endless possibilities. The spacious home features 5 bedrooms and 5 bathrooms, an updated kitchen, a separate dining area, and inviting living spaces designed for everyday comfort and entertaining. Enjoy your morning coffee on the expansive front porch, host gatherings on the oversized deck, or relax in the charming three-season gazebo overlooking the beautifully irrigated yard. The fully finished basement includes a complete apartment, offering excellent potential for rental income, guest accommodations, or extended family living. A standout feature of this property is the heated shop, thoughtfully equipped with office space, a kitchen area, a half bath, and a dock door. Whether you need space for your business, hobbies, storage, or recreational toys, this versatile building is ready to meet your needs. With exceptional functionality, practicality, and character, this one-of-a-kind property truly has it all. Schedule your private showing today and experience everything this incredible acreage has to offer!
Active
Price cut: $50K (8/3)
$849,900
3435 225th St W, Farmington, MN 55024
5beds
3,462sqft
Single Family
Built in 1988
2.5 Acres Lot
$833,300 Zestimate®
$245/sqft
$-- HOA
What's special
Expansive front porchBeautifully irrigated yardSpacious homeInviting living spacesCharming three-season gazeboUpdated kitchenSeparate dining area
- 52 days
- 830
- 22
Zillow last checked:
Listing updated:
Listed by:
Eric A. Ruud 612-245-4382,
Top Notch Properties & Realty Services
Source: NorthstarMLS as distributed by MLS GRID,MLS#: 7102710
Facts & features
Interior
Bedrooms & bathrooms
- Bedrooms: 5
- Bathrooms: 5
- Full bathrooms: 3
- 1/2 bathrooms: 2
Bedroom
- Level: Upper
- Area: 224.48 Square Feet
- Dimensions: 12.2x18.4
Bedroom 2
- Level: Upper
- Area: 150.06 Square Feet
- Dimensions: 12.2x12.3
Bedroom 3
- Level: Upper
- Area: 132.16 Square Feet
- Dimensions: 11.8x11.2
Bedroom 4
- Level: Upper
- Area: 178.12 Square Feet
- Dimensions: 12.2x14.6
Bedroom 5
- Level: Lower
- Area: 153.9 Square Feet
- Dimensions: 11.4x13.5
Dining room
- Level: Main
- Area: 164.7 Square Feet
- Dimensions: 12.2x13.5
Dining room
- Level: Lower
- Area: 96 Square Feet
- Dimensions: 7.5x12.8
Family room
- Level: Main
- Area: 195 Square Feet
- Dimensions: 15x13
Flex room
- Level: Lower
- Area: 229.5 Square Feet
- Dimensions: 17x13.5
Foyer
- Level: Main
- Area: 176.79 Square Feet
- Dimensions: 11.7x15.11
Informal dining room
- Level: Main
- Area: 137.08 Square Feet
- Dimensions: 9.2x14.9
Kitchen
- Level: Main
- Area: 161.2 Square Feet
- Dimensions: 12.4x13.0
Kitchen 2nd
- Level: Lower
- Area: 93.44 Square Feet
- Dimensions: 7.3x12.8
Laundry
- Level: Main
- Area: 56.21 Square Feet
- Dimensions: 7.7x7.3
Living room
- Level: Main
- Area: 169.58 Square Feet
- Dimensions: 12.2x13.9
Other
- Level: Main
- Area: 54.88 Square Feet
- Dimensions: 5.6x9.8
Recreation room
- Level: Lower
- Area: 142.08 Square Feet
- Dimensions: 11.10x12.8
Heating
- Forced Air
Cooling
- Central Air
Appliances
- Included: Dishwasher, Disposal, Dryer, Exhaust Fan, Microwave, Range, Refrigerator, Washer, Water Softener Owned
Features
- Basement: Daylight,Finished,Full
- Has fireplace: No
Interior area
- Total structure area: 3,830
- Total interior livable area: 3,462 sqft
- Finished area above ground: 2,504
- Finished area below ground: 958
Video & virtual tour
Property
Parking
- Total spaces: 3
- Parking features: Attached, Detached Garage, Asphalt, Concrete, Garage Door Opener, Heated Garage, Insulated Garage
- Attached garage spaces: 3
- Has uncovered spaces: Yes
Accessibility
- Accessibility features: None
Features
- Levels: Two
- Stories: 2
- Patio & porch: Deck, Front Porch
Lot
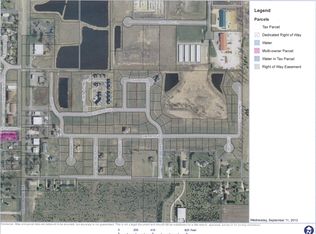
- Size: 2.5 Acres
- Dimensions: 479 x 228
Details
- Foundation area: 1296
- Parcel number: 070050028013
- Zoning description: Residential-Single Family
Construction
Type & style
- Home type: SingleFamily
- Property subtype: Single Family
Materials
- Roof: Asphalt
Condition
- New construction: No
- Year built: 1988
Utilities & green energy
- Gas: Natural Gas
- Sewer: Private Sewer
- Water: Well
Community & HOA
Community
- Subdivision: Castle Rock Township
HOA
- Has HOA: No
Location
- Region: Farmington
Financial & listing details
- Price per square foot: $245/sqft
- Tax assessed value: $701,100
- Annual tax amount: $6,890
- Date on market: 7/8/2026
- Road surface type: Paved
Estimated market value
$833,300
$792,000 - $875,000
$3,843/mo
Price history
| Date | Event | Price |
|---|---|---|
| 8/3/2026 | Price change | $849,900-5.6%$245/sqft |
Source:  NorthstarMLS as distributed by MLS GRID #7102710 Report a problem NorthstarMLS as distributed by MLS GRID #7102710 Report a problem | ||
| 7/8/2026 | Listed for sale | $899,900+125%$260/sqft |
Source: NorthstarMLS as distributed by MLS GRID #7102710 Report a problem | ||
| 10/14/2011 | Sold | $400,000$116/sqft |
Source:  Lake Superior Area Realtors as distributed by MLS GRID #1552729 Report a problem Lake Superior Area Realtors as distributed by MLS GRID #1552729 Report a problem | ||
| 12/4/2010 | Price change | $400,000-4.8%$116/sqft |
Source: Edina Realty, Inc. #3979253 Report a problem | ||
| 11/15/2010 | Price change | $420,000-5.6%$121/sqft |
Source: Edina Realty, Inc. #3979253 Report a problem | ||
| 10/26/2010 | Price change | $445,000-4.3%$129/sqft |
Source: Edina Realty, Inc. #3979253 Report a problem | ||
| 10/10/2010 | Listed for sale | $465,000-2.1%$134/sqft |
Source: Edina Realty, Inc. #3979253 Report a problem | ||
| 7/24/2010 | Listing removed | $474,900$137/sqft |
Source: Keller Williams Preferred Realty #3840945 Report a problem | ||
| 7/3/2010 | Price change | $474,900-5%$137/sqft |
Source: Keller Williams Preferred Realty #3840945 Report a problem | ||
| 5/15/2010 | Price change | $499,900-13%$144/sqft |
Source: Keller Williams Preferred Realty #3840945 Report a problem | ||
| 4/10/2010 | Price change | $574,900-4%$166/sqft |
Source: Keller Williams Preferred Realty #3840945 Report a problem | ||
| 10/4/2009 | Listed for sale | $599,000$173/sqft |
Source: Keller Williams Preferred Realty #3840945 Report a problem | ||
Public tax history
| Year | Property taxes | Tax assessment |
|---|---|---|
| 2024 | $6,248 -2.1% | $701,100 -1.5% |
| 2023 | $6,384 +3.5% | $712,000 +6% |
| 2022 | $6,168 +11.9% | $671,800 +26.4% |
| 2021 | $5,512 -1.2% | $531,600 +1.2% |
| 2020 | $5,580 +4.3% | $525,500 +8.3% |
| 2019 | $5,350 | $485,100 +3.9% |
| 2018 | $5,350 +3.9% | $466,700 +4.6% |
| 2017 | $5,147 +1.8% | $446,100 +3.4% |
| 2016 | $5,057 +0.5% | $431,400 -1.2% |
| 2015 | $5,030 -5% | $436,800 -1% |
| 2014 | $5,293 +8.3% | $441,200 +17.8% |
| 2013 | $4,887 -2.4% | $374,671 |
| 2012 | $5,006 -7.8% | -- |
| 2011 | $5,428 -29.4% | -- |
| 2010 | $7,694 -1% | -- |
| 2009 | $7,775 +1.3% | -- |
| 2008 | $7,675 +10.4% | -- |
| 2007 | $6,949 +18.4% | -- |
| 2006 | $5,870 +24.6% | -- |
| 2004 | $4,712 +1.2% | -- |
| 2003 | $4,656 +10.3% | -- |
| 2002 | $4,221 -25.4% | -- |
| 2001 | $5,655 | -- |
Find assessor info on the county website
Monthly payment
Est. payment
Payment breakdown
Explore the cost of this home by adjusting the details. Changes won't be saved.Climate risks
Neighborhood: 55024
Similar homes
- $825,0003 bd2 ba3.1k sqft11415 242nd Ct E, Lakeville, MN 55044For Sale

 MLS ID #7125640, Beth L Andrews, Coldwell Banker Realty - Southwest Regional. NorthstarMLS as distributed by MLS GRID
 - $799,9004 bd4 ba3.1k sqft7531 E 250th St, Elko, MN 55020For Sale
 MLS ID #7131440, Diane Ascheman, RE/MAX Results. NorthstarMLS as distributed by MLS GRID
 - $555,0004 bd3 ba3.2k sqft19645 Camrose Way, Farmington, MN 55024For Sale
 MLS ID #7119109, Steven Holman, RE/MAX Results. NorthstarMLS as distributed by MLS GRID
 - $568,9004 bd4 ba3.1k sqft19715 Embers Ave, Farmington, MN 55024For Sale
 MLS ID #7100501, Mary Andreasen, Bridge Realty, LLC. NorthstarMLS as distributed by MLS GRID
 - $780,0005 bd3 ba4.2k sqft4525 Alicia Dr, Eagan, MN 55077For SaleMLS ID #7123591, Minnesota Homes, Keller Williams Select Realty. NorthstarMLS as distributed by MLS GRID
- $425,0004 bd3 ba2.8k sqft4785 187th St W, Farmington, MN 55024For SaleMLS ID #7121856, John D Schuster, Coldwell Banker Realty - Southwest Regional. NorthstarMLS as distributed by MLS GRID
- $484,9006 bd4 ba3k sqft19886 Evensong Ave, Farmington, MN 55024For SaleMLS ID #7089197, Shannon Toner, Keller Williams Premier Realty. NorthstarMLS as distributed by MLS GRID
- $519,0004 bd3 ba2.5k sqft18618 Dunbury Ave, Farmington, MN 55024For SaleMLS ID #7083490, Valerie Q Rydland, Coldwell Banker Realty - Southwest Regional. NorthstarMLS as distributed by MLS GRID
- $786,0003 bd3 ba3k sqft6385 134th St E, Northfield, MN 55057For SaleMLS ID #7127947, Carol Hong, Coldwell Banker Realty. NorthstarMLS as distributed by MLS GRID
- $1,095,0005 bd4 ba4.2k sqft4614 215th St E, Hampton, MN 55031For SaleMLS ID #7125775, Colleen J. Ratzlaff LaBeau, Re/Max Advantage Plus. NorthstarMLS as distributed by MLS GRID
- $675,0005 bd4 ba3.5k sqft546 White Pine Way, Eagan, MN 55123For SaleMLS ID #7129439, Greg A. Cutshall, Edina Realty, Inc.. NorthstarMLS as distributed by MLS GRID
- $650,0004 bd4 ba3.1k sqft2591 290th St E, Randolph, MN 55065For SaleMLS ID #7094912, Jamie Albertsen, Pederson Realty Inc. NorthstarMLS as distributed by MLS GRID
- $534,9004 bd4 ba3.3k sqft17452 Goodland Path, Lakeville, MN 55044For SaleMLS ID #7134574, Doug MacCallum, Edina Realty, Inc.. NorthstarMLS as distributed by MLS GRID
- $699,9005 bd5 ba4.5k sqft13831 Clare Downs Way, Rosemount, MN 55068For SaleMLS ID #7127685, Jason Walgrave, RE/MAX Advantage Plus. NorthstarMLS as distributed by MLS GRID
- $479,9003 bd3 ba2.3k sqft18474 Everest Path, Farmington, MN 55024For SaleMLS ID #7127294, Mark J Bartikoski, RE/MAX Results. NorthstarMLS as distributed by MLS GRID
- $699,9004 bd3 ba2.6k sqft30061 Ashby Ct, Northfield, MN 55057For SaleMLS ID #7108672, Tony VanDeSteeg, Top Notch Properties & Realty Services. NorthstarMLS as distributed by MLS GRID
- $769,9004 bd4 ba4k sqft1484 Riverbluff Dr, Hastings, MN 55033For SaleMLS ID #7117759, Caroline Schloesser, Real Broker, LLC. NorthstarMLS as distributed by MLS GRID
- $699,0004 bd3 ba2.4k sqft10829 160th St E, Hastings, MN 55033For SaleMLS ID #7095858, Drew Bauer, Minnesota Realty Company. NorthstarMLS as distributed by MLS GRID
- $770,0004 bd4 ba3.6k sqft503 Abbey Way, Mendota Heights, MN 55120For SaleMLS ID #7113868, Kim Taylor Jeffries, RE/MAX Results. NorthstarMLS as distributed by MLS GRID
