Great Investment Opportunity with Section 8 Income! This property is currently leased through Section 8 and generating $1,200/month in guaranteed rental income, providing an excellent opportunity for an investor looking for immediate cash flow. Recent improvements include a new washer box with new supply lines, drain, and P-trap, as well as an updated kitchen fixture with new basket strainers and P-trap. Additional improvements include new closet shelving. The property has also had repairs completed in connection with its annual inspection, including paint repairs, foundation repairs, tub refinishing, soffit and fascia repairs, and roof repairs. A great opportunity to add a cash-flowing property to your investment portfolio!
Pending
$105,000
3435 31st Pl N, Birmingham, AL 35207
3beds
1,080sqft
Single Family Residence
Built in 1940
6,098 Square Feet Lot
$103,800 Zestimate®
$97/sqft
$-- HOA
What's special
Updated kitchen fixtureNew closet shelving
- 29 days
- 146
- 8
Likely to sell faster than
Zillow last checked:
Listing updated:
Listed by:
Amanda Dabbs 205-746-8820,
RealtySouth-Homewood,
Fred Smith 205-368-2280,
RealtySouth-MB-Crestline
Source: GALMLS,MLS#: 21461718
Facts & features
Interior
Bedrooms & bathrooms
- Bedrooms: 3
- Bathrooms: 1
- Full bathrooms: 1
Rooms
- Room types: Bedroom, Dining Room, Bathroom, Kitchen
Bedroom 1
- Level: First
Bedroom 2
- Level: First
Bedroom 3
- Level: First
Bathroom 1
- Level: First
Dining room
- Level: First
Kitchen
- Features: Laminate Counters
- Level: First
Living room
- Level: First
Basement
- Area: 0
Heating
- Electric
Cooling
- Central Air, Electric
Appliances
- Included: Electric Cooktop, Refrigerator, Electric Water Heater
- Laundry: Electric Dryer Hookup, Washer Hookup, Main Level, Other, Yes
Features
- None, Smooth Ceilings, Shared Bath, Tub/Shower Combo
- Flooring: Vinyl
- Basement: Crawl Space
- Attic: Other,Yes
- Has fireplace: No
Interior area
- Total interior livable area: 1,080 sqft
- Finished area above ground: 1,080
- Finished area below ground: 0
Video & virtual tour
Property
Parking
- Parking features: Driveway
- Has uncovered spaces: Yes
Features
- Levels: One
- Stories: 1
- Patio & porch: Open (PATIO), Patio, Porch
- Pool features: None
- Has view: Yes
- View description: None
- Waterfront features: No
Lot
- Size: 6,098 Square Feet
- Features: Interior Lot
Details
- Parcel number: 2200131016007.000
- Special conditions: N/A
Construction
Type & style
- Home type: SingleFamily
- Property subtype: Single Family Residence
Materials
- Other
Condition
- Year built: 1940
Utilities & green energy
- Water: Public
- Utilities for property: Sewer Connected
Green energy
- Energy efficient items: Thermostat
Community & HOA
Community
- Features: Boat Launch
- Subdivision: Rutledge John
Location
- Region: Birmingham
Financial & listing details
- Price per square foot: $97/sqft
- Tax assessed value: $61,300
- Annual tax amount: $889
- Price range: $105K - $105K
- Date on market: 8/10/2026
- Road surface type: Paved
Estimated market value
$103,800
$99,000 - $109,000
$1,147/mo
Price history
| Date | Event | Price |
|---|---|---|
| 8/27/2026 | Pending sale | $105,000$97/sqft |
Source:  GALMLS #21461718 Report a problem GALMLS #21461718 Report a problem | ||
| 8/18/2026 | Contingent | $105,000$97/sqft |
Source: GALMLS #21461718 Report a problem | ||
| 8/10/2026 | Listed for sale | $105,000+23.5%$97/sqft |
Source: GALMLS #21461718 Report a problem | ||
| 6/27/2023 | Listing removed | -- |
Source: Zillow Rentals Report a problem | ||
| 5/26/2023 | Listed for rent | $1,200$1/sqft |
Source: Zillow Rentals Report a problem | ||
| 3/24/2023 | Sold | $85,000-11.5%$79/sqft |
Source: GALMLS #1344974 Report a problem | ||
| 3/6/2023 | Pending sale | $96,000$89/sqft |
Source: GALMLS #1344974 Report a problem | ||
| 2/7/2023 | Listed for sale | $96,000+540%$89/sqft |
Source: GALMLS #1344974 Report a problem | ||
| 12/15/2022 | Sold | $15,000-39%$14/sqft |
Source: Public Record Report a problem | ||
| 6/4/2014 | Sold | $24,600$23/sqft |
Source: Public Record Report a problem | ||
Public tax history
| Year | Property taxes | Tax assessment |
|---|---|---|
| 2025 | $889 | $12,260 |
| 2024 | $889 +18.3% | $12,260 +18.3% |
| 2023 | $751 +25.1% | $10,360 +25.1% |
| 2022 | $600 +5.9% | $8,280 +5.9% |
| 2021 | $567 | $7,820 |
| 2020 | $567 | $7,820 |
| 2019 | $567 +17.1% | $7,820 +17.1% |
| 2018 | $484 | $6,680 |
| 2017 | $484 | $6,680 |
| 2016 | $484 | $6,680 |
| 2015 | $484 +57.9% | $6,680 +1.5% |
| 2014 | $307 | $6,580 |
| 2013 | $307 | $6,580 +49.1% |
| 2012 | $307 | $4,412 |
Find assessor info on the county website
Monthly payment
Est. payment
Payment breakdown
Explore the cost of this home by adjusting the details. Changes won't be saved.Climate risks
Neighborhood: Collegeville
Nearby schools
Schools provided by the listing agent
- Elementary: Hudson
- Middle: Hudson
- High: Carver
Source: GALMLS. This data may not be complete. We recommend contacting the local school district to confirm school assignments for this home.

Similar homes
- $105,0003 bd2 ba1k sqft7301 6th Ave S, Birmingham, AL 35206For Sale
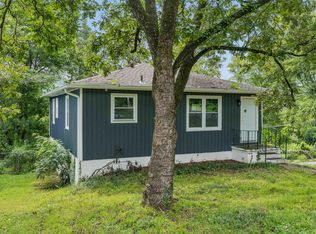
 MLS ID #21463526, Jason Fiveash, eXp Realty, LLC Central. GALMLS
 - $105,0003 bd2 ba1.2k sqft473 Gene Reed Rd, Birmingham, AL 35215For Sale
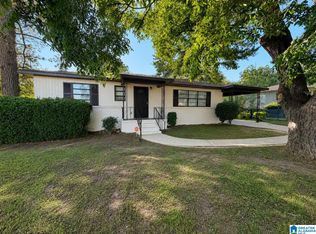 MLS ID #21463756, James Savelle, Real Broker LLC. GALMLS
 - $104,9003 bd2 ba1.2k sqft8325 12th Ave S, Birmingham, AL 35206For Sale
 MLS ID #21457097, Mary Askew, Trelora Realty, INC. GALMLS
 - $105,0002 bd1 ba978 sqftAtt Spectrum, Birmingham, AL 35211For Sale
 MLS ID #21461870, Alex Bloomston, Bham Realty, LLC. GALMLS
 - $105,0003 bd1 ba1.4k sqft1522 27th St, Birmingham, AL 35218For SaleMLS ID #21461249, Yadira Ramon Herrera, Mainstay Brokerage LLC. GALMLS
- $104,9003 bd2 ba1.1k sqft394 Fernbrook Ave, Birmingham, AL 35215For SaleMLS ID #21455954, Yvonne Harris, Trelora Realty, INC. GALMLS
- $104,9003 bd2 ba1.1k sqft425 14th Ave NW, Birmingham, AL 35215For SaleMLS ID #21459625, Sandy Young, LAH Sotheby's International Realty Hoover. GALMLS
- $109,9003 bd2 ba1.2k sqft57 18th Ave S, Birmingham, AL 35205For SaleMLS ID #21442835, Ben Davis, Spartan Realty LLC. GALMLS
- $92,5003 bd1 ba1.1k sqft225 67th Pl N, Birmingham, AL 35206For SaleMLS ID #21455166, Amanda Dabbs, RealtySouth-Homewood. GALMLS
- $102,5003 bd1 ba1k sqft1737 Grant Ave SW, Birmingham, AL 35211For SaleMLS ID #21459634, Corey Curtin, Keller Williams Pell City. GALMLS
- $120,0003 bd2 ba1.2k sqft606 Antwerp Ave, Birmingham, AL 35212For SaleMLS ID #21459713, Bryant Skanes, 3B Realty. GALMLS
- $109,9003 bd2 ba1.3k sqft1325 17th Way SW, Birmingham, AL 35211For SaleMLS ID #21457908, Mary Askew, Trelora Realty, INC. GALMLS
- $100,0003 bd1 ba1.2k sqft8233 12th Ave S, Birmingham, AL 35206For SaleMLS ID #21451022, Amber Grace, Rays Realty Group LLC. GALMLS
- $94,9003 bd1 ba1.4k sqft8345 9th Ave S, Birmingham, AL 35206For SaleMLS ID #21444947, Mary Askew, Trelora Realty, INC. GALMLS
- $100,0003 bd1 ba1.1k sqft900 Meadowbrook Dr, Birmingham, AL 35215For SaleMLS ID #21453500, Yadira Ramon Herrera, Mainstay Brokerage LLC. GALMLS
- $95,0003 bd1 ba1.5k sqft7601 Oporto Madrid Blvd S, Birmingham, AL 35206For SaleMLS ID #21457867, Kim Owens, Innovated Real Estate. GALMLS
- $105,0003 bd1 ba1k sqft6737 Frankfort Ave, Birmingham, AL 35212For SaleMLS ID #21446526, Jordan Holt, Signal Property Services. GALMLS
- $89,9003 bd2 ba1.2k sqft8728 West Blvd, Birmingham, AL 35206For SaleMLS ID #21460858, Yvonne Harris, Trelora Realty, INC. GALMLS
- $104,0003 bd1 ba1k sqft1537 18th St SW, Birmingham, AL 35211For SaleMLS ID #21453382, Gabriel Henderson Beville, EXP Realty LLC. GALMLS
- $119,9003 bd2 ba988 sqft815 45th St, Birmingham, AL 35208For SaleMLS ID #21461719, Amanda Dabbs, RealtySouth-Homewood. GALMLS
