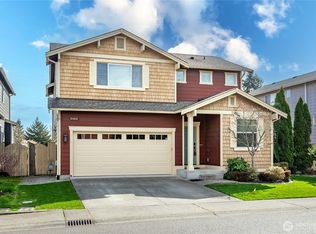
The Harmony Plan Features 3 Baths + Loft And Main Floor Den, And 2.5 Baths. Great Room With Gas Fireplace With Painted Mantel And Tile Surround Is Open To The Kitchen With Porcelain Tile Countertops, Hardwood Floors, Island With Eating Bar, Stainless Steel Appliances, And Sliding Glass Doors Leading To The Patio And Fenced Backyard. Formal Dining Room Off of The Kitchen. Upper Level Open Loft/Sitting Area And Laundry Room.
This property is off market, which means it's not currently listed for sale or rent on Zillow. This may be different from what's available on other websites or public sources.