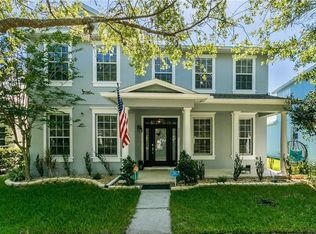
Fabulous & Meticulously Kept 4 bedroom, 3 bath Home in the Sought after Avalon Park Village 2 where the Community Pool and Ponds are Steps Away! Enjoy the Spacious Green Space and Wild life across the street while relaxing on your cozy front porch. Lots of Upgrades: NEWER Roof-(2017), NEW AC-(2022), Hardwood Floors, Wood Laminate Floors, NEW Tile in Kitchen, No Carpet, Crown Molding, Recently Gutted/Renovated Kitchen and Master En Suite. The community pool and Ponds are Steps Away. Great Open/Split Floor Plan for Privacy and Versatility. Secondary Bedrooms are Spacious with Privacy from one another. The Stunning Gutted/Renovated Kitchen Features Newer Stainless Steel Appliances (Brand New Dishwasher), Breakfast Bar and Dinette area. Formal Living/Dining areas are Very Versatile for what you need. The Spacious Master Suite has a Huge WIC. The Beautiful Gutted/Renovated Master Bath Features Dual Separate Sinks and Walk-in Shower. The Laundry Room is Conveniently located between the Kitchen and the Secondary Bedrooms, Featuring Extra Shelves and Cabinets, and Newer Washer/Dryer are Included. The home also features Arched Doorways & a Sliding door to the Covered Back Porch, Backyard and Rear 2- Car Garage. Within walking distance to the back bridge of Avalon Elementary. Avalon features a Splash Pad, Community Pools, Gated Playground w/ Bathrooms, Jogging/Biking Trails, Dog Park & Football/Soccer/Baseball Fields. Zoned in Excellent Top-Rated Schools. Downtown Avalon provides Shops, Restaurants & Professional Services. Located near Downtown Orlando, 528, 417 & 408 toll roads, Waterford Lakes Town Center, UCF, Medical City, Lake Nona, Florida's beaches & Major Attractions. Basic Cable and Internet Included in HOA dues with Spectrum. The Upgrade list and Floor plan are available.
Sold for $510,000
Street View
$510,000
3435 CARRIAGE LAKE DRIVE, ORLANDO, FL 32828
4beds
1,947sqft
Single Family Residence
Built in 2001
6,587 Square Feet Lot
$496,700 Zestimate®
$262/sqft
$2,702 Estimated rent
Home value
$496,700
$472,000 - $522,000
$2,702/mo
Zestimate® history
Owner options
List your home for rent
$2,702/mo
Rent Zestimate®
Find your next renter with Zillow Rental Manager. Plus, with online applications, you can quickly screen prospective tenants – for free.
$2,702/mo
Rent Zestimate®
Refinance and save
$3,801/mo
Est. payment
Refinancing to a lower rate could help reduce your monthly payments and save thousands over the life of the loan.
$3,801/mo
Est. payment
Explore your selling options
Work with a Zillow partner agent
Leverage their expertise and Zillow's premium Showcase listings to get your home seen by more buyers.
Get startedList with your own agent
Get your home in front of millions of buyers by listing it on Zillow.
Learn how to do itSell it yourself
Take full control of how buyers see your home on Zillow by listing For Sale by Owner (FSBO).
List your homeWhat's special
Zillow last checked:
Listing updated:
Listed by:
Crystal Adams 407-927-9610,
RE/MAX INNOVATION 407-281-1053
Bought with:
Lindsey Hudson, 3468625
REAL BROKER, LLC
Source: Stellar MLS,MLS#: O6224182 Originating MLS: Orlando Regional
Originating MLS: Orlando Regional
Facts & features
Interior
Bedrooms & bathrooms
- Bedrooms: 4
- Bathrooms: 3
- Full bathrooms: 3
Primary bedroom
- Features: Dual Sinks, En Suite Bathroom, Handicapped Accessible, Shower No Tub, Walk-In Closet(s)
- Level: First
- Dimensions: 16x12
Bedroom 2
- Features: Built-in Closet
- Level: First
- Dimensions: 11x11
Bedroom 3
- Features: Built-in Closet
- Level: First
- Dimensions: 10x12
Bedroom 4
- Features: Built-in Closet
- Level: First
- Dimensions: 11x11
Dinette
- Level: First
- Dimensions: 7x9
Dining room
- Level: First
- Dimensions: 9x12
Family room
- Level: First
- Dimensions: 22x13
Great room
- Features: Ceiling Fan(s)
- Level: First
- Dimensions: 13x17
Kitchen
- Level: First
- Dimensions: 9x14
Heating
- Central
Cooling
- Central Air
Appliances
- Included: Dishwasher, Dryer, Electric Water Heater, Microwave, Range, Refrigerator, Washer
- Laundry: Laundry Room
Features
- Crown Molding, Eating Space In Kitchen, Open Floorplan, Primary Bedroom Main Floor, Solid Surface Counters, Solid Wood Cabinets, Split Bedroom, Stone Counters, Thermostat, Walk-In Closet(s)
- Flooring: Ceramic Tile, Laminate, Hardwood
- Windows: Blinds
- Has fireplace: No
Interior area
- Total structure area: 2,375
- Total interior livable area: 1,947 sqft
Property
Parking
- Total spaces: 2
- Parking features: Curb Parking, Driveway
- Attached garage spaces: 2
- Has uncovered spaces: Yes
Features
- Levels: One
- Stories: 1
- Exterior features: Irrigation System, Sidewalk
Lot
- Size: 6,587 Square Feet
Details
- Parcel number: 072332100004160
- Zoning: P-D
- Special conditions: None
Construction
Type & style
- Home type: SingleFamily
- Property subtype: Single Family Residence
Materials
- Block, Concrete, Stucco
- Foundation: Slab
- Roof: Shingle
Condition
- New construction: No
- Year built: 2001
Utilities & green energy
- Sewer: Public Sewer
- Water: Public
- Utilities for property: Cable Available, Electricity Available
Community & HOA
Community
- Features: Clubhouse, Deed Restrictions, Dog Park, Park, Playground, Pool, Racquetball, Restaurant, Sidewalks
- Pet fee: $0 monthly
- Subdivision: AVALON PARK VILLAGE 02 44/68
HOA
- Has HOA: Yes
- Amenities included: Basketball Court, Cable TV, Clubhouse, Fence Restrictions, Park, Pickleball Court(s), Playground, Pool, Racquetball, Recreation Facilities, Security, Tennis Court(s), Trail(s), Vehicle Restrictions
- Services included: Cable TV, Community Pool, Internet, Maintenance Grounds, Pool Maintenance, Recreational Facilities, Security
- HOA fee: $129 monthly
- HOA name: Sara Cortes
- HOA phone: 407-249-9395
Location
- Region: Orlando
Financial & listing details
- Price per square foot: $262/sqft
- Tax assessed value: $386,910
- Annual tax amount: $1,922
- Date on market: 7/18/2024
- Cumulative days on market: 45 days
- Listing terms: Cash,Conventional,FHA
- Ownership: Fee Simple
- Total actual rent: 0
- Electric utility on property: Yes
- Road surface type: Asphalt
Price history
| Date | Event | Price |
|---|---|---|
| 9/20/2024 | Sold | $510,000$262/sqft |
Source:  Stellar MLS #O6224182 Report a problem Stellar MLS #O6224182 Report a problem | ||
| 9/2/2024 | Pending sale | $510,000$262/sqft |
Source: Stellar MLS #O6224182 Report a problem | ||
| 7/30/2024 | Price change | $510,000-4.7%$262/sqft |
Source: Stellar MLS #O6224182 Report a problem | ||
| 7/18/2024 | Listed for sale | $535,000+225.7%$275/sqft |
Source: Stellar MLS #O6224182 Report a problem | ||
| 9/27/2001 | Sold | $164,285$84/sqft |
Source: Public Record Report a problem | ||
Public tax history
| Year | Property taxes | Tax assessment |
|---|---|---|
| 2024 | $2,090 +8.7% | $159,473 +3% |
| 2023 | $1,922 +5.1% | $154,828 +3% |
| 2022 | $1,829 +1.6% | $150,318 +3% |
| 2021 | $1,801 +1.3% | $145,940 +1.4% |
| 2020 | $1,778 +2.2% | $143,925 +2.3% |
| 2019 | $1,740 +1.4% | $140,689 +1.9% |
| 2018 | $1,716 | $138,066 -31.2% |
| 2017 | $1,716 +2% | $200,780 -2.5% |
| 2016 | $1,682 +1.7% | $205,937 +5.7% |
| 2015 | $1,655 -3.9% | $194,907 +6.9% |
| 2014 | $1,722 +2.4% | $182,377 +20.8% |
| 2013 | $1,681 +1.1% | $151,028 +19.5% |
| 2012 | $1,662 +2.7% | $126,403 +2% |
| 2011 | $1,618 -10.3% | $123,985 -10.6% |
| 2010 | $1,804 | $138,728 -23.3% |
| 2009 | -- | $180,888 -24.8% |
| 2008 | $2,502 +5.7% | $240,400 -13.1% |
| 2007 | $2,367 -13.9% | $276,630 +13.1% |
| 2006 | $2,748 +0.4% | $244,502 +50.3% |
| 2005 | $2,738 +4.5% | $162,698 +1.5% |
| 2004 | $2,619 -0.3% | $160,287 +4.5% |
| 2003 | $2,627 +2.4% | $153,423 +3.6% |
| 2002 | $2,566 | $148,044 |
Find assessor info on the county website
Neighborhood: Alafaya
Nearby homes
- $518,6004 bd3 ba2.4k sqft3439 Carriage Lake Dr, Orlando, FL 32828Off Market

- $509,1004 bd2 ba2.3k sqft3431 Carriage Lake Dr, Orlando, FL 32828Off Market
- $537,9004 bd3 ba2.4k sqft3427 Carriage Lake Dr, Orlando, FL 32828Off Market
- $439,3003 bd2 ba1.7k sqft3336 Ashmount Dr, Orlando, FL 32828Off Market
- $426,9003 bd2 ba1.7k sqft3332 Ashmount Dr, Orlando, FL 32828Off Market
- $486,2004 bd2 ba2.1k sqft3423 Carriage Lake Dr, Orlando, FL 32828Off Market
- $370,0003 bd2 ba1.7k sqft3328 Ashmount Dr, Orlando, FL 32828Sold
- $408,7003 bd2 ba1.5k sqft3324 Ashmount Dr, Orlando, FL 32828Off Market
Nearby schools
GreatSchools rating
- 10/10Avalon Elementary SchoolGrades: K-5Distance: 0.3 mi
- 9/10Avalon Middle SchoolGrades: 6-8Distance: 0.8 mi
- 7/10Timber Creek High SchoolGrades: 9-12Distance: 1.3 mi
Schools provided by the listing agent
- Elementary: Avalon Elem
- Middle: Avalon Middle
- High: Timber Creek High
Source: Stellar MLS. This data may not be complete. We recommend contacting the local school district to confirm school assignments for this home.
Get a cash offer in 3 minutes
Find out how much your home could sell for in as little as 3 minutes with a no-obligation cash offer.
Estimated market value
$496,700
Get a cash offer in 3 minutes
Find out how much your home could sell for in as little as 3 minutes with a no-obligation cash offer.
Estimated market value
$496,700
- Florida
- Orange County
- Orlando
- 32828
- Alafaya
- 3435 CARRIAGE LAKE DRIVE
Nearby cities
Nearby neighborhoods
Nearby zip codes
Other Orlando Topics
