Skip main navigation
Sold for $625,000
  • $625,000

    3435 Chestnut Dr, Montrose, CO 81403

    4beds
    2baths
    2,017sqft
    Single Family Residence
    Built in 2022
    0.25 Acres Lot
    $654,600 Zestimate®
    $310/sqft
    $3,099 Estimated rent

    Home value

    $654,600

    $622,000 - $687,000

    $3,099/mo

    Zestimate® history
    Loading
    Loading...

    Owner options

    List your home for rent

    $3,099/mo

    Rent Zestimate®

    Find your next renter with Zillow Rental Manager. Plus, with online applications, you can quickly screen prospective tenants – for free.

    Learn more

    $3,099/mo

    Rent Zestimate®

    Refinance and save

    $3,992/mo

    Est. payment

    Refinancing to a lower rate could help reduce your monthly payments and save thousands over the life of the loan.

    See today's rates

    $3,992/mo

    Est. payment

    Explore your selling options

    Work with a Zillow partner agent

    Leverage their expertise and Zillow's premium Showcase listings to get your home seen by more buyers.

    Get started

    List with your own agent

    Get your home in front of millions of buyers by listing it on Zillow.

    Learn how to do it

    Sell it yourself

    Take full control of how buyers see your home on Zillow by listing For Sale by Owner (FSBO).

    List your home

    What's special

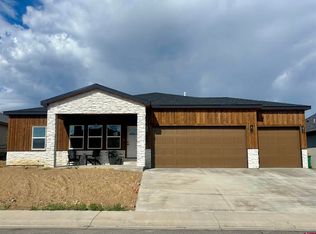
    Welcome to this stunning newly built home in Montrose, CO! This beautiful 4-bedroom, 2-bathroom residence offers a spacious and open floor plan, perfect for comfortable living and entertaining. Built in 2022, this home showcases modern architecture and stylish finishes throughout. As you enter, you'll be greeted by a large and inviting living room filled with an abundance of natural light streaming through the numerous windows. From here, you can enjoy views of the backyard, and enjoy a serene and peaceful atmosphere. The kitchen is a chef's dream, featuring gorgeous quartz countertops, sleek appliances, ample storage, and a convenient breakfast counter. Adjacent to the kitchen, you'll find a spacious dining area that opens up to the covered back patio, providing an ideal space for outdoor dining and relaxation. The primary suite is a true retreat, offering luxury and comfort. It boasts a walk-in closet and an en-suite 5-piece bathroom, complete with a sizable walk-in shower and a glamorous soaking tub. On the other side of the home, you'll discover three additional generously sized bedrooms, all sharing a well-appointed 3/4 4-piece bathroom in the hallway. This home also includes a large laundry/mudroom with an additional sink, providing convenience and functionality. The attached 3-car garage offers ample parking and storage space for your vehicles and belongings. The newly completed front landscaping has been meticulously designed and is low-maintenance, enhancing the curb appeal of the property. The backyard presents a blank canvas for you to create your dream oasis, where you can unwind, entertain, and relish in the majestic mountain views. The sprinkler system is already in place and ready to be extended to the backyard area, ensuring easy maintenance for your future landscaping endeavors. Situated just a short drive away from shopping, dining, golfing, and a plethora of outdoor adventures, this home offers the perfect blend of convenience and tranquility. Whether you're seeking thrilling activities or a relaxing lifestyle, this Western Colorado home has it all. **All offers welcome, motivated sellers.

    Zillow last checked:

    Listing updated:

    Listed by:

    REBEKAH FICCO 970-901-2120,

    THE CHRISTI REECE GROUP,

    CHRISTI REECE 970-589-7700,

    THE CHRISTI REECE GROUP

    Bought with:

    NORRIS-SNELL REAL ESTATE

    Source: GJARA,MLS#: 20233015

    Facts & features

    Interior

    Bedrooms & bathrooms
    • Bedrooms: 4
    • Bathrooms: 2
    Primary bedroom
    • Level: Main
    • Dimensions: 13x14
    Bedroom 2
    • Level: Main
    • Dimensions: 11.5x12
    Bedroom 3
    • Level: Main
    • Dimensions: 12x12.5
    Bedroom 4
    • Level: Main
    • Dimensions: 12.5x13
    Dining room
    • Level: Basement
    • Dimensions: 12x13
    Family room
    • Dimensions: n/a
    Kitchen
    • Level: Main
    • Dimensions: 13x13.5
    Laundry
    • Level: Main
    • Dimensions: 7x12
    Living room
    • Level: Main
    • Dimensions: 14x20
    Heating
    • Forced Air
    Cooling
    • Central Air
    Appliances
    • Included: Dryer, Dishwasher, Disposal, Gas Oven, Gas Range, Microwave, Refrigerator, Washer
    • Laundry: In Mud Room, Washer Hookup, Dryer Hookup
    Features
    • Ceiling Fan(s), Garden Tub/Roman Tub, Kitchen/Dining Combo, Main Level Primary, Pantry, Sound System, Solid Surface Counters, Walk-In Closet(s), Walk-In Shower, Wired for Sound, Programmable Thermostat
    • Flooring: Luxury Vinyl, Luxury VinylPlank, Tile
    • Basement: Crawl Space
    • Has fireplace: No
    • Fireplace features: None
    Interior area
    • Total structure area: 2,017
    • Total interior livable area: 2,017 sqft

    Property

    Parking
    • Total spaces: 3
    • Parking features: Attached, Garage, Garage Door Opener
    • Attached garage spaces: 3
    Accessibility
    • Accessibility features: None, Low Threshold Shower
    Features
    • Levels: One
    • Stories: 1
    • Patio & porch: Covered, Open, Patio
    • Exterior features: Sprinkler/Irrigation
    • Fencing: None
    Lot
    • Size: 0.25 Acres
    • Dimensions: 75 x 156 Irregular
    • Features: Sprinklers In Front, Irregular Lot, Landscaped, Other, See Remarks
    Details
    • Parcel number: 399302109013
    • Zoning description: SFR

    Construction

    Type & style
    • Home type: SingleFamily
    • Architectural style: Ranch
    • Property subtype: Single Family Residence
    Materials
    • Stone, Stucco, Wood Frame
    • Roof: Asphalt,Composition
    Condition
    • Year built: 2022

    Utilities & green energy

    • Sewer: Connected
    • Water: Public

    Community & HOA

    Community
    • Subdivision: Brown Ranch Subdivision
    HOA
    • Has HOA: Yes
    • Services included: Common Area Maintenance, Sprinkler
    • HOA fee: $450 annually
    Location
    • Region: Montrose
    • Elevation: 5807

    Financial & listing details

    • Price per square foot: $310/sqft
    • Tax assessed value: $568,220
    • Annual tax amount: $2,479
    • Date on market: 7/14/2023
    • Road surface type: Paved

    Price history

    DateEventPrice
    12/18/2023Sold$625,000$310/sqft
    Source: GJARA #20233015 Report a problem
    11/10/2023Pending sale$625,000$310/sqft
    Source: GJARA #20233015 Report a problem
    11/1/2023Price change$625,000-1.9%$310/sqft
    Source: CREN #805876 Report a problem
    8/15/2023Price change$637,000-1.2%$316/sqft
    Source: GJARA #20233015 Report a problem
    7/14/2023Listed for sale$645,000+9.3%$320/sqft
    Source: GJARA #20233015 Report a problem
    9/28/2022Sold$590,000-1.5%$293/sqft
    Source: Public Record Report a problem
    9/9/2022Contingent$599,000$297/sqft
    Source: CREN #795945 Report a problem
    8/30/2022Price change$599,000-3.1%$297/sqft
    Source: CREN #795945 Report a problem
    8/11/2022Listed for sale$618,000$306/sqft
    Source: CREN #795945 Report a problem
    7/21/2022Listing removed--
    Source: CREN #795945 Report a problem
    7/13/2022Listed for sale$618,000$306/sqft
    Source: CREN #795945 Report a problem
    7/10/2022Contingent$618,000$306/sqft
    Source: CREN #795945 Report a problem
    7/9/2022Listed for sale$618,000+1148.5%$306/sqft
    Source: CREN #795945 Report a problem
    1/20/2021Sold$49,500$25/sqft
    Source: Public Record Report a problem

    Public tax history

    YearProperty taxesTax assessment
    2024$2,479 -10.1%$38,070 -3.6%
    2023$2,757 +314.5%$39,500 +221.1%
    2022$665 +14.7%$12,300 +29.2%
    2021$580 -0.6%$9,520 +11.6%
    2020$584 $8,530
    2019$584 +16.9%$8,530 +20%
    2018$499 +0.8%$7,110
    2017$495 $7,110 +47.2%
    2016$495 +52.3%$4,830
    2015$325 $4,830
    Find assessor info on the county website

    Neighborhood: 81403

    Nearby schools

    GreatSchools rating
    Schools provided by the listing agent
    • Elementary: Cottonwood
    • Middle: Centennial
    • High: Montrose

    Source: GJARA. This data may not be complete. We recommend contacting the local school district to confirm school assignments for this home.

    Get pre-qualified for a loan
    At Zillow Home Loans, we can pre-qualify you in as little as 5 minutes with no impact to your credit score.

    An equal housing lender. NMLS #10287.

    Sell for more on Zillow
    Get a Zillow Showcase℠ listing at no additional cost and you could sell for .
    $654,600
    2% more
    +$13,092
    With Zillow Showcase(estimated)
    $667,692