Beautiful 3-Bedroom, 4-Bath Home with Panoramic Views!
Nestled on a quiet dead-end street, this move-in ready home offers stunning panoramic views and an impressive list of upgrades. Enjoy a beautifully appointed kitchen with custom solid maple, soft-close cabinetry, newer stainless steel appliances, and matte granite countertops. The fully finished walk-out basement provides additional living space, while the Trex SunComfort decking and RainEscape system create the perfect outdoor retreat rain or shine!
A fully fenced backyard and beautifully landscaped front yard complete this exceptional property, ideally situated within a short walking distance to Emerald Park!
Move in, relax, and enjoy all this wonderful home has to offer!
Sold for $375,000
$375,000
3435 Fury Ct Lot 31, Slatington, PA 18080
3beds
2,374sqft
Single Family Residence
Built in 2009
6,098 Square Feet Lot
$373,700 Zestimate®
$158/sqft
$2,721 Estimated rent
Home value
$373,700
$355,000 - $392,000
$2,721/mo
Zestimate® history
Owner options
List your home for rent
$2,721/mo
Rent Zestimate®
Find your next renter with Zillow Rental Manager. Plus, with online applications, you can quickly screen prospective tenants – for free.
$2,721/mo
Rent Zestimate®
Refinance and save
$2,596/mo
Est. payment
Refinancing to a lower rate could help reduce your monthly payments and save thousands over the life of the loan.
$2,596/mo
Est. payment
Explore your selling options
Work with a Zillow partner agent
Leverage their expertise and Zillow's premium Showcase listings to get your home seen by more buyers.
Get startedList with your own agent
Get your home in front of millions of buyers by listing it on Zillow.
Learn how to do itSell it yourself
Take full control of how buyers see your home on Zillow by listing For Sale by Owner (FSBO).
List your homeWhat's special
Panoramic viewsRainescape systemBeautifully landscaped front yardFully finished walk-out basementFully fenced backyardTrex suncomfort deckingBeautifully appointed kitchen
Zillow last checked:
Listing updated:
Listed by:
Nadine Bordsen 570-856-4048,
Real of Pennsylvania-Brodheadsville
Bought with:
(Not in neighboring Other MLS Member
NON MEMBER
Source: PMAR,MLS#: PM-144437
Facts & features
Interior
Bedrooms & bathrooms
- Bedrooms: 3
- Bathrooms: 4
- Full bathrooms: 2
- 1/2 bathrooms: 2
Primary bedroom
- Description: WIC
- Level: Second
- Area: 165
- Dimensions: 15 x 11
Bedroom 2
- Level: Second
- Area: 125
- Dimensions: 12.5 x 10
Bedroom 3
- Level: Second
- Area: 120
- Dimensions: 12 x 10
Primary bathroom
- Level: Second
- Area: 49.5
- Dimensions: 11 x 4.5
Bathroom 2
- Level: Main
- Area: 28
- Dimensions: 7 x 4
Bathroom 3
- Description: Full Bath
- Level: Second
- Area: 33.75
- Dimensions: 7.5 x 4.5
Bathroom 4
- Description: Half Bath
- Level: Basement
- Area: 18
- Dimensions: 6 x 3
Bonus room
- Level: Basement
- Area: 98
- Dimensions: 14 x 7
Dining room
- Description: Back Side of House
- Level: Main
- Area: 220
- Dimensions: 20 x 11
Great room
- Description: Walk-out, LVP
- Level: Basement
- Area: 465
- Dimensions: 31 x 15
Kitchen
- Description: Custom Solid Maple Cabinetry,
- Level: Main
- Area: 132
- Dimensions: 12 x 11
Laundry
- Description: Washer & Dryer 1 Year Old
- Level: Main
- Area: 42
- Dimensions: 7 x 6
Living room
- Description: Front Side of House
- Level: Main
- Area: 216
- Dimensions: 18 x 12
Utility room
- Level: Basement
- Area: 90
- Dimensions: 15 x 6
Heating
- Forced Air, Heat Pump, Electric
Cooling
- Ceiling Fan(s), Central Air
Appliances
- Included: Electric Oven, Double Oven, Electric Range, Refrigerator, Dishwasher, Microwave, Washer, Dryer
- Laundry: Main Level
Features
- Eat-in Kitchen, Stone Counters, Vaulted Ceiling(s), Open Floorplan, Ceiling Fan(s), Natural Woodwork, Radon Mitigation
- Flooring: Linoleum, Luxury Vinyl, Painted/Stained
- Basement: Heated
- Has fireplace: No
- Common walls with other units/homes: 1 Common Wall
Interior area
- Total structure area: 2,374
- Total interior livable area: 2,374 sqft
- Finished area above ground: 1,621
- Finished area below ground: 753
Property
Parking
- Total spaces: 6
- Parking features: Garage - Attached, Open
- Attached garage spaces: 2
- Uncovered spaces: 4
Features
- Stories: 2
- Patio & porch: Patio, Porch, Covered
- Fencing: Back Yard,Full,Gate
Lot
- Size: 6,098 Square Feet
- Features: Dead End Street, Back Yard
Details
- Additional structures: Shed(s)
- Parcel number: 23
- Zoning description: Residential
- Special conditions: Standard
Construction
Type & style
- Home type: SingleFamily
- Architectural style: Colonial,Traditional
- Property subtype: Single Family Residence
Materials
- Brick, Vinyl Siding
- Roof: Shingle
Condition
- Year built: 2009
Utilities & green energy
- Electric: 200+ Amp Service
- Sewer: Public Sewer
- Water: Public
Community & HOA
Community
- Subdivision: Other
HOA
- Has HOA: No
Location
- Region: Slatington
Financial & listing details
- Price per square foot: $158/sqft
- Annual tax amount: $4,937
- Date on market: 9/2/2026
- Listing terms: Cash,Conventional,FHA,USDA Loan,VA Loan
- Road surface type: Paved
Price history
| Date | Event | Price |
|---|---|---|
| 10/21/2026 | Sold | $375,000$158/sqft |
Source: PMAR #PM-144437 Report a problem | ||
| 9/25/2026 | Pending sale | $375,000$158/sqft |
Source: PMAR #PM-144437 Report a problem | ||
| 9/2/2026 | Listed for sale | $375,000$158/sqft |
Source: PMAR #PM-144437 Report a problem | ||
Public tax history
Tax history is unavailable.
Neighborhood: 18080
Nearby homes
- $346,9003 bd4 ba1.6k sqft3435 Fury Ct, Emerald, PA 18080Off Market
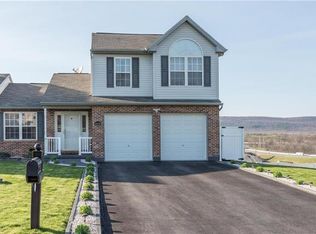
- $331,4003 bd3 ba1.6k sqft3437 Fury Ct, Emerald, PA 18080Off Market
- $371,1003 bd2 ba1.8k sqft3437 Fury Ct, Slatington, PA 18080Off Market

- $329,5003 bd3 ba1.6k sqft3433 Fury Ct, Emerald, PA 18080Off Market
- $430,4003 bd4 ba2.5k sqft3433 Fury Ct #LOT32, Slatington, PA 18080Off Market
- $311,0003 bd2 ba1.8k sqft3433 Fury Ct, Slatington, PA 18080Off Market
- $358,4003 bd3 ba1.6k sqft3431 Fury Ct, Emerald, PA 18080Off Market
- $370,1003 bd2 ba1.8k sqft3431 Fury Ct, Slatington, PA 18080Off Market
Nearby schools
GreatSchools rating
- NAPeters El SchoolGrades: K-2Distance: 1.3 mi
- 6/10Northern Lehigh Middle SchoolGrades: 7-8Distance: 1.7 mi
- 6/10Northern Lehigh Senior High SchoolGrades: 9-12Distance: 1.8 mi
Get a cash offer in 3 minutes
Find out how much your home could sell for in as little as 3 minutes with a no-obligation cash offer.
Estimated market value
$373,700
Get a cash offer in 3 minutes
Find out how much your home could sell for in as little as 3 minutes with a no-obligation cash offer.
Estimated market value
$373,700
- Pennsylvania
- Lehigh County
- Slatington
- 18080
- 3435 Fury Ct Lot 31
