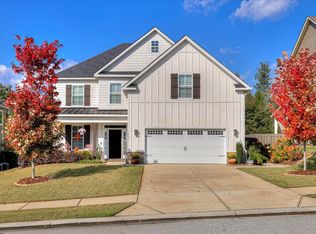
The Ashton plan with side or front entry 2-car garage offers enough room for the entire family. The first level features hardwood floors throughout foyer, formal dining room, great room and large open kitchen overlooking breakfast area. Incredibly large master suite on the second level includes a sitting room and trayed ceiling. This plan also features a laundry room on the second floor. All First Choice Home Builders plans come with covered front and back porches.
This property is not currently displayed as for sale or rent on Zillow. This may be different from what's on other websites or public sources.