Welcome to this beautifully refreshed Northeast Philadelphia home, offering modern updates, bright natural light, and comfortable living throughout. In the first floor, an open-concept floor plan filled with natural light connects a spacious living room to the formal dining area. Sliders lead directly to a private rear deck—perfect for outdoor dining and relaxation. Updated kitchen featuring brand-new granite countertops, sleek stainless steel appliances, ample cabinetry, and a convenient breakfast bar. Finished basement adds versatile living space with waterproof laminate flooring, a full bathroom, and a large dedicated laundry/storage room. Walk out to your private, secured parking and lower patio. Three well-proportioned bedrooms with generous closet space and a full hall bath enhanced by new ceramic tile and a newer skylight. A fully fenced front yard offers a secure area for gardening, pets, or play, alongside lower patio access and private off-street parking in the rear. Many upgrades in the house, New laminate flooring throughout the entire home; Newly sanded living room staircase and freshly painting interior. Great location, the property nears local shopping, dining, and major transport routes, this move-in-ready home is prepared for its new owners to settle right in.
For sale
$299,000
3435 Hartel Ave, Philadelphia, PA 19136
3beds
1,452sqft
Townhouse
Built in 1950
1,853 Square Feet Lot
$-- Zestimate®
$206/sqft
$-- HOA
What's special
Private rear deckSleek stainless steel appliancesPrivate secured parkingFinished basementModern updatesFully fenced front yardOpen-concept floor plan
- 5 hours
- 34
- 1
Zillow last checked:
Listing updated:
Listed by:
Ella Thang 215-333-1826,
Canaan Realty Services INC 2153331826
Source: Bright MLS,MLS#: PAPH2666758
Facts & features
Interior
Bedrooms & bathrooms
- Bedrooms: 3
- Bathrooms: 2
- Full bathrooms: 2
Rooms
- Room types: Living Room, Dining Room, Bedroom 2, Bedroom 3, Kitchen, Basement, Bedroom 1, Bathroom 1
Bedroom 1
- Level: Upper
Bedroom 2
- Level: Upper
Bedroom 3
- Level: Upper
Bathroom 1
- Level: Upper
Basement
- Level: Lower
Dining room
- Level: Main
Kitchen
- Level: Main
Living room
- Level: Main
Heating
- Hot Water, Natural Gas
Cooling
- Central Air, Electric
Appliances
- Included: Gas Water Heater
- Laundry: In Basement
Features
- Basement: Full
- Has fireplace: No
Interior area
- Total structure area: 1,452
- Total interior livable area: 1,452 sqft
- Finished area above ground: 1,152
- Finished area below ground: 300
Property
Parking
- Total spaces: 1
- Parking features: Garage Faces Rear, Public, Attached, On Street
- Attached garage spaces: 1
- Has uncovered spaces: Yes
Accessibility
- Accessibility features: None
Features
- Levels: Two and One Half
- Stories: 2.5
- Pool features: None
- Fencing: Full,Back Yard
Lot
- Size: 1,853 Square Feet
Details
- Additional structures: Above Grade, Below Grade
- Parcel number: 642268800
- Zoning: RSA5
- Special conditions: Standard
Construction
Type & style
- Home type: Townhouse
- Architectural style: AirLite
- Property subtype: Townhouse
Materials
- Masonry, Brick
- Foundation: Brick/Mortar, Concrete Perimeter
- Roof: Flat
Condition
- Very Good
- New construction: No
- Year built: 1950
Utilities & green energy
- Sewer: Public Sewer
- Water: Public
- Utilities for property: Electricity Available, Natural Gas Available, Sewer Available, Water Available
Community & HOA
Community
- Security: Carbon Monoxide Detector(s), Smoke Detector(s)
- Subdivision: Mayfair (west)
HOA
- Has HOA: No
Location
- Region: Philadelphia
- Municipality: PHILADELPHIA
Financial & listing details
- Price per square foot: $206/sqft
- Tax assessed value: $248,500
- Annual tax amount: $3,478
- Date on market: 9/3/2026
- Listing agreement: Exclusive Right To Sell
- Listing terms: Cash,Conventional,FHA
- Ownership: Fee Simple
- Road surface type: None
Estimated market value
Not available
Estimated sales range
Not available
Not available
Price history
| Date | Event | Price |
|---|---|---|
| 9/3/2026 | Listed for sale | $299,000+19.6%$206/sqft |
Source:  Bright MLS #PAPH2666758 Report a problem Bright MLS #PAPH2666758 Report a problem | ||
| 6/28/2023 | Sold | $250,000+2.1%$172/sqft |
Source: Bright MLS #PAPH2235544 Report a problem | ||
| 6/22/2023 | Pending sale | $244,900$169/sqft |
Source: Bright MLS #PAPH2235544 Report a problem | ||
| 5/18/2023 | Contingent | $244,900$169/sqft |
Source: Bright MLS #PAPH2235544 Report a problem | ||
| 5/14/2023 | Listed for sale | $244,900+276.8%$169/sqft |
Source: Bright MLS #PAPH2235544 Report a problem | ||
| 6/6/1996 | Sold | $65,000$45/sqft |
Source: Public Record Report a problem | ||
Public tax history
| Year | Property taxes | Tax assessment |
|---|---|---|
| 2025 | $3,397 +27.6% | $242,700 +27.6% |
| 2024 | $2,662 | $190,200 |
| 2023 | $2,662 +18.5% | $190,200 |
| 2022 | $2,247 | -- |
| 2021 | $2,247 +3.3% | -- |
| 2018 | $2,175 +34.7% | -- |
| 2017 | $1,615 +8.7% | -- |
| 2016 | $1,487 | -- |
| 2015 | $1,487 | -- |
| 2014 | $1,487 +4.5% | $136,200 +716.9% |
| 2012 | $1,423 | $16,672 |
| 2011 | -- | $16,672 |
| 2010 | -- | $16,672 |
| 2009 | -- | $16,672 |
| 2008 | -- | $16,672 |
| 2007 | -- | $16,672 +7.4% |
| 2006 | -- | $15,520 |
| 2005 | -- | $15,520 |
| 2004 | -- | $15,520 |
| 2003 | -- | $15,520 |
| 2002 | -- | $15,520 |
| 2000 | -- | $15,520 |
| 1999 | -- | $15,520 |
Find assessor info on the county website
Monthly payment
Est. payment
Payment breakdown
Explore the cost of this home by adjusting the details. Changes won't be saved.Climate risks
Neighborhood: Holmesburg
Nearby schools

Similar homes
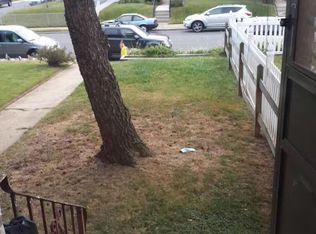
- $260,0003 bd2 ba1k sqft4342 Shelmire Ave, Philadelphia, PA 19136For Sale
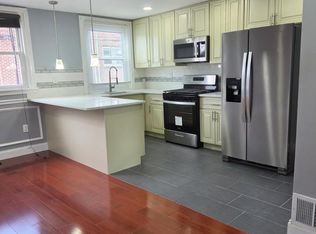
 MLS ID #PAPH2665002, DAVID DAVID, Keller Williams Real Estate - Media. Bright MLS
 - $299,9002 bd1 ba1.4k sqft3450 Ryan Ave, Philadelphia, PA 19136For Sale
 MLS ID #PAPH2665930, Stephen Chen, Legacy Landmark Realty LLC. Bright MLS
 - $285,0003 bd2 ba1.4k sqft3403 Friendship St, Philadelphia, PA 19149For Sale
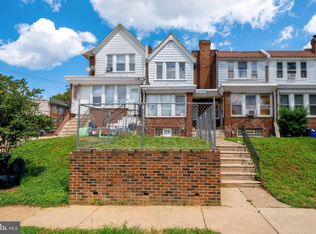 MLS ID #PAPH2665260, ALISHA LAN, Canaan Realty Services INC. Bright MLS
 - $250,0003 bd2 ba1.3k sqft7721 Walker St, Philadelphia, PA 19136For Sale
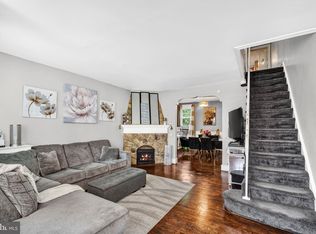 MLS ID #PAPH2664758, Tanea Hoffman, JMG Pennsylvania. Bright MLS
 - $299,9003 bd2 ba1.6k sqft3530 Solly Ave, Philadelphia, PA 19136For SaleMLS ID #PAPH2662868, Dennis Britto, HomeSmart Realty Advisors. Bright MLS
- $269,7003 bd2 ba1.2k sqft4616 Vista St, Philadelphia, PA 19136For SaleMLS ID #PAPH2660010, Sergio Giraldo, Rehobot Real Estate, LLC. Bright MLS
- $259,9003 bd1 ba1.1k sqft3506 Ashville St, Philadelphia, PA 19136For SaleMLS ID #PAPH2658210, Dennis Britto, HomeSmart Realty Advisors. Bright MLS
- $329,9003 bd1 ba1.6k sqft3329 Rhawn St, Philadelphia, PA 19136For SaleMLS ID #PAPH2656882, Adam Funck, KW Empower. Bright MLS
- $280,0003 bd2 ba1.4k sqft3333 Ryan Ave, Philadelphia, PA 19136For SaleMLS ID #PAPH2624898, Kenichia Spencer, Century 21 Advantage Gold-Elkins Park. Bright MLS
- $265,0003 bd2 ba1.5k sqft3550 Tudor St, Philadelphia, PA 19136For SaleMLS ID #PAPH2660176, WALAA ELABSY, Realty Mark Associates. Bright MLS
- $289,0003 bd2 ba1.4k sqft3241 Wellington St, Philadelphia, PA 19149For SaleMLS ID #PAPH2662888, Ella Thang, Canaan Realty Services INC. Bright MLS
- $279,9004 bd2 ba1k sqft3434 Decatur St, Philadelphia, PA 19136For SaleMLS ID #PAPH2619538, Luna Ge, Canaan Realty Services INC. Bright MLS
- $248,0003 bd1 ba1.4k sqft3337 Guilford St, Philadelphia, PA 19136For SaleMLS ID #PAPH2662958, lynn lin, Legacy Landmark Realty LLC. Bright MLS
- $250,0003 bd2 ba1.2k sqft4205 Decatur St, Philadelphia, PA 19136For SaleMLS ID #PAPH2639526, Teresa Dipasquale Benson, Honest Real Estate. Bright MLS
- $285,0003 bd1 ba1.3k sqft3617 Hartel Ave, Philadelphia, PA 19136For SaleMLS ID #PAPH2653212, Bei Chen, Appreciation Realty LLC. Bright MLS
- $279,0003 bd2 ba1.2k sqft7213 Montague St, Philadelphia, PA 19135For SaleMLS ID #PAPH2662848, Gustavo Souza, RE/MAX Select Group. Bright MLS
- $265,0003 bd2 ba1.5k sqft3520 Bleigh Ave, Philadelphia, PA 19136For SaleMLS ID #PAPH2615290, Andy Wang, HK99 Realty LLC. Bright MLS
- $259,9003 bd1 ba1.4k sqft3321 Guilford St, Philadelphia, PA 19136For SaleMLS ID #PAPH2642590, Yulin Zheng, Tesla Realty Group, LLC. Bright MLS
- $268,0003 bd1 ba1.4k sqft3404 Ryan Ave, Philadelphia, PA 19136For SaleMLS ID #PAPH2647178, Amy Lee, Home Vista Realty. Bright MLS
- $350,0004 bd3 ba1.2k sqft4218 Welsh Rd, Philadelphia, PA 19136For SaleMLS ID #PAPH2629728, Matthew Marino, Real of Pennsylvania. Bright MLS
