Skip main navigation
Active
  • $355,900

    3435 Haverhill Rowe, Lawrenceville, GA 30044

    3beds
    2,155sqft
    : 
    Loading
    Get pre-qualified
    Single Family Residence, Residential
    Built in 1989
    6,534 Square Feet Lot
    $350,700 Zestimate®
    $165/sqft
    $33/mo HOA

    What's special

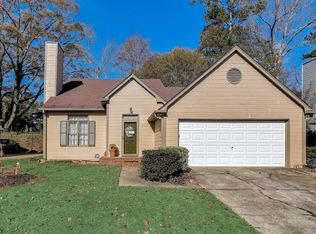
    Welcome Home to 3435 Haverhill Rowe, Lawrenceville, GA Nestled in a desirable swim and tennis community, this move-in-ready home offers the perfect combination of comfort, space, and opportunity. Featuring 3 spacious bedrooms, 2.5 bathrooms, and an inviting floor plan, this property is ideal for buyers looking for a home they can enjoy immediately while adding their own personal touches over time. Step inside and be greeted by beautiful natural wood flooring, soaring vaulted ceilings, and an abundance of natural light streaming through the large windows. The thoughtfully designed layout includes a separate family room that flows seamlessly from the kitchen, creating the perfect setting for everyday living and entertaining. Upstairs, you'll find generously sized secondary bedrooms, each offering large closets and plenty of space for family, guests, or a home office. The oversized primary suite serves as a true retreat, providing ample room to relax and unwind after a long day. The ensuite bathroom features dual vanities, a separate stand-alone shower, and a soaking tub designed for ultimate relaxation. One of the home's unique features is the expanded walk-in closet in the primary suite, offering exceptional storage and the opportunity to customize the space to fit your lifestyle. With a few light cosmetic updates, this home presents a fantastic opportunity to create your dream home while building instant equity. Outside, enjoy a low-maintenance backyard complete with a stone patio, mature trees, and established landscaping perfect for morning coffee, evening relaxation, or entertaining friends and family. Conveniently located near shopping, dining, schools, parks, and major highways, you'll have easy access to everything that Lawrenceville and the surrounding areas have to offer. Community HOA amenities include a swimming pool, tennis courts, and common area maintenance, providing residents with a vibrant and active lifestyle. Don't miss your opportunity to own this spacious home with incredible potential in one of Lawrenceville's sought-after communities.
    25 days
    |
    1,952
    |
    95
    |

    Likely to sell faster than

    Zillow last checked:

    Listing updated:

    Listed by:

    Latoya Robinson,

    Compass 404-668-6621

    Source: FMLS GA,MLS#: 7793718MLS Logo

    Loading...

      Facts & features

      Interior

      Bedrooms & bathrooms
      • Bedrooms: 3
      • Bathrooms: 3
      • Full bathrooms: 2
      • 1/2 bathrooms: 1
      Rooms
      • Room types: Attic
      Primary bedroom
      • Features: Oversized Master
      • Level: Oversized Master
      Bedroom
      • Features: Oversized Master
      Primary bathroom
      • Features: Double Vanity, Soaking Tub, Vaulted Ceiling(s)
      Dining room
      • Features: Separate Dining Room, Open Concept
      Kitchen
      • Features: Eat-in Kitchen, View to Family Room, Cabinets Stain
      Heating
      • Forced Air
      Cooling
      • Central Air
      Appliances
      • Included: Dishwasher, Gas Cooktop, Microwave, Self Cleaning Oven
      • Laundry: Laundry Room
      Features
      • Double Vanity, High Ceilings 9 ft Main
      • Flooring: Hardwood
      • Windows: Insulated Windows
      • Basement: None
      • Number of fireplaces: 1
      • Fireplace features: Masonry
      • Common walls with other units/homes: No Common Walls
      Interior area
      • Total structure area: 2,155
      • Total interior livable area: 2,155 sqft
      • Finished area above ground: 1,735

      Property

      Parking
      • Total spaces: 2
      • Parking features: Garage
      • Garage spaces: 2
      Accessibility
      • Accessibility features: None
      Features
      • Levels: Two
      • Stories: 2
      • Patio & porch: Front Porch, Rear Porch
      • Exterior features: Lighting, Private Yard
      • Pool features: None
      • Spa features: None
      • Fencing: None
      • Has view: Yes
      • View description: Neighborhood
      • Waterfront features: None
      • Body of water: None
      Lot
      • Size: 6,534 Square Feet
      • Features: Back Yard
      Details
      • Additional structures: Other
      • Parcel number: R6178 099
      • Other equipment: None
      • Horse amenities: None

      Construction

      Type & style
      • Home type: SingleFamily
      • Architectural style: Colonial
      • Property subtype: Single Family Residence, Residential
      Materials
      • Wood Siding
      • Foundation: Slab
      • Roof: Composition
      Condition
      • Resale
      • New construction: No
      • Year built: 1989

      Utilities & green energy

      • Electric: 220 Volts
      • Sewer: Public Sewer
      • Water: Public
      • Utilities for property: Cable Available
      Green energy
      • Energy efficient items: None
      • Energy generation: None

      Community & HOA

      Community
      • Features: Clubhouse, Homeowners Assoc, Near Schools, Near Shopping, Near Trails/Greenway, Park, Playground, Pool, Restaurant, Sidewalks, Street Lights
      • Security: Fire Alarm, Smoke Detector(s), Security System Leased, Secured Garage/Parking
      • Subdivision: Heritage Commons
      HOA
      • Has HOA: Yes
      • Services included: Maintenance Grounds, Tennis, Reserve Fund
      • HOA fee: $33 monthly
      Location
      • Region: Lawrenceville

      Financial & listing details

      • Price per square foot: $165/sqft
      • Tax assessed value: $331,300
      • Annual tax amount: $4,260
      • Date on market: 6/22/2026
      • Cumulative days on market: 24 days
      • Listing terms: 1031 Exchange,Cash,Conventional,FHA,FHA 203(k),VA Loan
      • Road surface type: Asphalt

        Estimated market value

        $350,700

        $333,000 - $368,000

        $2,264/mo

        Price history

        DateEventPrice
        6/24/2026Listed for sale$355,900+39.1%$165/sqft
        Source: FMLS GA #7793718 Report a problem
        12/11/2020Sold$255,900+4.5%$119/sqft
        Source: GAMLS #8887532 Report a problem
        11/20/2020Pending sale$244,900$114/sqft
        Source: Redfin Corporation #8887532 Report a problem
        11/11/2020Listed for sale$244,900$114/sqft
        Source: Redfin Corporation #8887532 Report a problem

        Public tax history

        YearProperty taxesTax assessment
        2025$4,260 +6.2%$132,520 +16%
        2024$4,010 +6.6%$114,200 -9.4%
        2023$3,760 -4.6%$126,040 +23.5%
        2022$3,941 +14%$102,040 +17%
        2021$3,456 +45.8%$87,200 +15.2%
        2020$2,371 +6.1%$75,720 +5.3%
        2019$2,236 $71,920 +10.3%
        2018$2,236 +18%$65,200 +18.1%
        2016$1,895 +10.3%$55,200 +18.4%
        2015$1,717 $46,640
        2014$1,717 +22.7%$46,640 +27.4%
        2013$1,400 $36,600
        2012-- $36,600 -17.7%
        2011-- $44,480 -20.1%
        2010-- $55,680
        2009-- $55,680
        2007-- $55,680
        2006-- $55,680
        2005-- $55,680
        2004$644 +6.9%$55,680 +7.9%
        2003$602 -49.8%$51,600
        2002$1,199 +7.8%$51,600 +16.8%
        2001$1,113 $44,160
        Find assessor info on the county website

        Monthly payment

        Est. payment

        Payment breakdown

        Explore the cost of this home by adjusting the details. Changes won't be saved.
        All calculations are estimates and provided by Zillow, Inc. for informational purposes only. Actual amounts may vary.
        HOA fees may include property taxes on listings classified as Co-Ops. Contact the listing agent and/or owner for fee details.
        Mortgage interest rates are dependent on a number of factors, including credit score, down payment, and repayment length. Interest rate data provided by Zillow Group Marketplace, Inc. as of 1/1/1970 from various mortgage lenders with which we have lead or other similar arrangements; the Estimated Payment is an average of those rates.
        See how much you could borrow to make a competitive offer.

        Climate risks

        Neighborhood: 30044

        Getting around

        15 / 100
        Car-Dependent
        13 / 100
        Minimal Transit
        11 / 100
        Somewhat Bikeable

        Nearby schools

        GreatSchools rating
        Schools provided by the listing agent
        • Elementary: Corley
        • Middle: Sweetwater
        • High: Berkmar

        Source: FMLS GA. This data may not be complete. We recommend contacting the local school district to confirm school assignments for this home.

        A local agent can set up tours, give advice and negotiate with sellers.

        Browse local experts

        Similar homes