Prime Uptown Location with Unmatched Lifestyle Amenities.
Located just blocks away from Bde Maka Ska, this home is perfectly situated for those who enjoy an active lifestyle. Whether you’re a runner, walker, or cyclist, you’ll love the proximity to the scenic lakes, Rose Gardens, and trails. Plus, Uptown’s trendy coffee shops, restaurants, and entertainment venues are all within walking distance, offering the best of city living right at your doorstep.
Inside, the bright and sunny 4-bedroom, 3-bath home features high ceilings and an open layout. The living room, complete with a cozy fireplace, is perfect for relaxing or entertaining. The first-floor office, also with high ceilings, provides a quiet and spacious area for work or study. The gourmet kitchen boasts handcrafted countertops, luxury appliances (2023/2024), and a charming breakfast nook, complemented by a formal dining area for an additional entertaining space. The spa-like upper bath and primary suite offer vaulted ceilings, creating a serene retreat. With neutral décor, fresh paint, new water heater, Smart home features throughout, including Lutron Caseta smart switches, Moen Flo smart water shut-off, Ubiquiti wifi and gigabit fiber/ethernet for easy remote work, POE security cameras, outdoor speakers on both decks, new HVAC and air to air exchanger in 2022, this home is move-in ready. The lower level features a home theater/family room, an additional bedroom, and a ¾ bath.
The outdoor living spaces are just as impressive, with over 700 sq. ft. of deck space, including a private deck, a second-floor balcony, and an inviting front porch. The expansive backyard deck offers a serene space for relaxation or entertaining.
The unique 3-story, 3+ car garage is a car or “toy” enthusiast's dream and provides endless possibilities for artists or a home business. Insulated/heated on the top level, and wired for two electric car charging setups with ample storage, this garage is both functional and versatile with up to 3 additional outdoor off-street parking spaces in addition to the 3+ garage stalls"
Closed
$525,000
3435 Hennepin Ave, Minneapolis, MN 55408
4beds
2,967sqft
Single Family Residence
Built in 1900
5,227 Square Feet Lot
$534,500 Zestimate®
$177/sqft
$3,308 Estimated rent
Home value
$534,500
$486,000 - $588,000
$3,308/mo
Zestimate® history
Owner options
List your home for rent
$3,308/mo
Rent Zestimate®
Find your next renter with Zillow Rental Manager. Plus, with online applications, you can quickly screen prospective tenants – for free.
$3,308/mo
Rent Zestimate®
Refinance and save
$3,342/mo
Est. payment
Refinancing to a lower rate could help reduce your monthly payments and save thousands over the life of the loan.
$3,342/mo
Est. payment
Explore your selling options
Work with a Zillow partner agent
Leverage their expertise and Zillow's premium Showcase listings to get your home seen by more buyers.
Get startedList with your own agent
Get your home in front of millions of buyers by listing it on Zillow.
Learn how to do itSell it yourself
Take full control of how buyers see your home on Zillow by listing For Sale by Owner (FSBO).
List your homeWhat's special
Zillow last checked:
Listing updated:
Listed by:
Kimm R Pastrana 612-282-4477,
Good Move Realty,
Jesse B Pastrana 612-282-4476
Bought with:
Leah Marie Bailey
eXp Realty
Source: NorthstarMLS as distributed by MLS GRID,MLS#: 6606488
Facts & features
Interior
Bedrooms & bathrooms
- Bedrooms: 4
- Bathrooms: 3
- Full bathrooms: 1
- 3/4 bathrooms: 2
Bedroom
- Level: Upper
- Area: 143 Square Feet
- Dimensions: 13x11
Bedroom 2
- Level: Upper
- Area: 140 Square Feet
- Dimensions: 14x10
Bedroom 3
- Level: Upper
- Area: 110 Square Feet
- Dimensions: 11x10
Bedroom 4
- Level: Lower
- Area: 132 Square Feet
- Dimensions: 12x11
Deck
- Level: Upper
- Area: 234 Square Feet
- Dimensions: 26x09
Deck
- Level: Main
Dining room
- Level: Main
- Area: 99 Square Feet
- Dimensions: 11x09
Family room
- Level: Lower
- Area: 220 Square Feet
- Dimensions: 22x10
Kitchen
- Level: Main
- Area: 169 Square Feet
- Dimensions: 13x13
Living room
- Level: Main
- Area: 320 Square Feet
- Dimensions: 20x16
Office
- Level: Main
- Area: 121 Square Feet
- Dimensions: 11x11
Porch
- Level: Main
Heating
- Forced Air
Cooling
- Central Air
Appliances
- Included: Dishwasher, Dryer, Gas Water Heater, Range, Refrigerator, Stainless Steel Appliance(s), Washer
Features
- Basement: Egress Window(s),Finished,Full
- Number of fireplaces: 1
- Fireplace features: Living Room
Interior area
- Total structure area: 2,967
- Total interior livable area: 2,967 sqft
- Finished area above ground: 2,096
- Finished area below ground: 871
Property
Parking
- Total spaces: 4
- Parking features: Detached Garage, Garage Door Opener, Heated Garage, Insulated Garage, Multiple Garages
- Garage spaces: 4
- Has uncovered spaces: Yes
Accessibility
- Accessibility features: None
Features
- Levels: Two
- Stories: 2
- Patio & porch: Deck
Lot
- Size: 5,227 Square Feet
- Dimensions: 42 x 127
- Features: Tree Coverage - Medium
Details
- Foundation area: 1114
- Parcel number: 0402824420035
- Zoning description: Residential-Single Family
Construction
Type & style
- Home type: SingleFamily
- Property subtype: Single Family Residence
Materials
- Roof: Asphalt
Condition
- New construction: No
- Year built: 1900
Utilities & green energy
- Gas: Natural Gas
- Sewer: City Sewer/Connected
- Water: City Water/Connected
Community & HOA
Community
- Subdivision: J B Tabours 2nd Add
HOA
- Has HOA: No
Location
- Region: Minneapolis
Financial & listing details
- Price per square foot: $177/sqft
- Tax assessed value: $510,000
- Annual tax amount: $8,622
- Date on market: 1/15/2025
- Cumulative days on market: 99 days
Price history
| Date | Event | Price |
|---|---|---|
| 2/12/2025 | Sold | $525,000-0.8%$177/sqft |
Source:  NorthstarMLS as distributed by MLS GRID #6606488 Report a problem NorthstarMLS as distributed by MLS GRID #6606488 Report a problem | ||
| 1/15/2025 | Pending sale | $529,000$178/sqft |
Source: NorthstarMLS as distributed by MLS GRID #6606488 Report a problem | ||
| 12/25/2024 | Listing removed | $529,000-3.6%$178/sqft |
Source: NorthstarMLS as distributed by MLS GRID #6606488 Report a problem | ||
| 12/2/2024 | Price change | $549,000-1.9%$185/sqft |
Source: NorthstarMLS as distributed by MLS GRID #6606488 Report a problem | ||
| 11/1/2024 | Price change | $559,900-2.6%$189/sqft |
Source: NorthstarMLS as distributed by MLS GRID #6606488 Report a problem | ||
| 10/7/2024 | Price change | $574,900-4.2%$194/sqft |
Source: NorthstarMLS as distributed by MLS GRID #6606488 Report a problem | ||
| 9/23/2024 | Listed for sale | $599,900+34.2%$202/sqft |
Source: NorthstarMLS as distributed by MLS GRID #6606488 Report a problem | ||
| 11/20/2015 | Sold | $447,000$151/sqft |
Source: Public Record Report a problem | ||
| 10/2/2015 | Sold | $447,000-4.7%$151/sqft |
Source: NorthstarMLS as distributed by MLS GRID #4606861 Report a problem | ||
| 2/28/2015 | Listing removed | $469,000-6%$158/sqft |
Source: Keller Williams Realty Report a problem | ||
| 4/22/2014 | Listing removed | $499,000$168/sqft |
Source: Keller Williams Realty Report a problem | ||
| 2/21/2014 | Listed for sale | $499,000$168/sqft |
Source: Keller Williams Realty Report a problem | ||
Public tax history
| Year | Property taxes | Tax assessment |
|---|---|---|
| 2025 | $9,793 +8.6% | $510,000 -16.1% |
| 2024 | $9,020 +13.2% | $608,000 -3.6% |
| 2023 | $7,970 -5% | $631,000 +12.5% |
| 2022 | $8,386 +8.8% | $561,000 |
| 2021 | $7,706 -7.4% | $561,000 +4.7% |
| 2020 | $8,324 +8% | $536,000 |
| 2019 | $7,706 -7.4% | $536,000 +3% |
| 2018 | $8,324 +24.5% | $520,500 +22% |
| 2017 | $6,685 +1.8% | $426,500 +5.8% |
| 2016 | $6,567 +2.7% | $403,000 +6.5% |
| 2015 | $6,395 +1.9% | $378,500 +11.5% |
| 2014 | $6,274 +4.5% | $339,500 |
| 2013 | $6,007 -1.9% | $339,500 -4% |
| 2012 | $6,120 -1.6% | $353,500 -5% |
| 2011 | $6,220 +14.6% | $372,000 |
| 2010 | $5,429 -1.3% | $372,000 |
| 2009 | $5,499 +35.2% | $372,000 +21.8% |
| 2006 | $4,067 +13.8% | $305,500 +15% |
| 2005 | $3,572 +12.7% | $265,700 +15% |
| 2004 | $3,170 +13.7% | $231,100 +12% |
| 2002 | $2,789 -52.8% | $206,400 |
| 2001 | $5,914 | -- |
Find assessor info on the county website
Neighborhood: South Uptown
Nearby homes
- $559,7005 bd3 ba2.9k sqft3439 Hennepin Ave S, Minneapolis, MN 55408Off Market
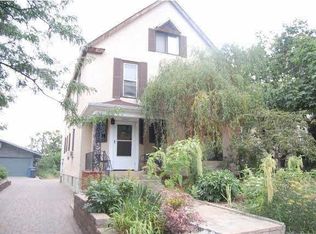
- $533,9005 bd3 ba2.9k sqft3439 Hennepin Ave, Minneapolis, MN 55408Off Market
- $--2 bd1 ba1.2k sqft3439 Hennepin Ave #1, Minneapolis, MN 55408Off Market
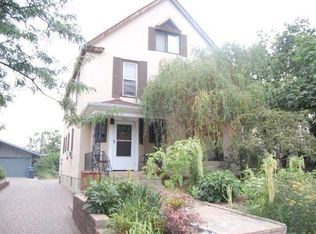
- $603,5004 bd2 ba2.5k sqft3429 Hennepin Ave, Minneapolis, MN 55408Off Market
- $460,1004 bd3 ba2.1k sqft3443 Hennepin Ave, Minneapolis, MN 55408Off Market
- $608,0003 bd2 ba2k sqft3425 Hennepin Ave, Minneapolis, MN 55408Off Market
- $413,5003 bd2 ba1.8k sqft3445 Hennepin Ave, Minneapolis, MN 55408Off Market
- $--2 bd1 ba1.4k sqft3445 Hennepin Ave #2, Minneapolis, MN 55408Off Market
Nearby schools
GreatSchools rating
- 6/10Kenwood Elementary SchoolGrades: K-5Distance: 1.6 mi
- 1/10Anwatin Middle Com & Spanish D IGrades: 6-8Distance: 2.5 mi
- 3/10North Academy Senior HighGrades: 9-12Distance: 3.7 mi
Get a cash offer in 3 minutes
Find out how much your home could sell for in as little as 3 minutes with a no-obligation cash offer.
Estimated market value
$534,500
Get a cash offer in 3 minutes
Find out how much your home could sell for in as little as 3 minutes with a no-obligation cash offer.
Estimated market value
$534,500
- Minnesota
- Hennepin County
- Minneapolis
- 55408
- South Uptown
- 3435 Hennepin Ave
Nearby cities
Nearby neighborhoods
Nearby zip codes
Other Minneapolis Topics
