Skip main navigation
Off market
  • $658,000

    3435 Highway T, Marthasville, MO 63357

    3beds
    1,912sqft
    SingleFamily
    Built in 2000
    5 Acres Lot
    $658,000 Zestimate®
    $344/sqft
    $2,537 Estimated rent

    Home value

    $658,000

    $619,000 - $704,000

    $2,537/mo

    Zestimate® history
    Loading
    Loading...

    Owner options

    List your home for rent

    $2,537/mo

    Rent Zestimate®

    Find your next renter with Zillow Rental Manager. Plus, with online applications, you can quickly screen prospective tenants – for free.

    Learn more

    $2,537/mo

    Rent Zestimate®

    Refinance and save

    $4,140/mo

    Est. payment

    Refinancing to a lower rate could help reduce your monthly payments and save thousands over the life of the loan.

    See today's rates

    $4,140/mo

    Est. payment

    Explore your selling options

    Work with a Zillow partner agent

    Leverage their expertise and Zillow's premium Showcase listings to get your home seen by more buyers.

    Get started

    List with your own agent

    Get your home in front of millions of buyers by listing it on Zillow.

    Learn how to do it

    Sell it yourself

    Take full control of how buyers see your home on Zillow by listing For Sale by Owner (FSBO).

    List your home

    What's special

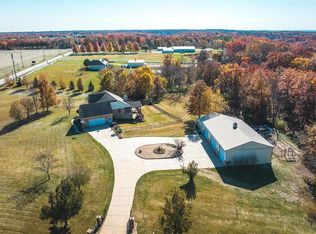
    New Melle/Marthasville area Horse Property. Elegant great room ranch home on 5 acres with 5 stall barn. Fenced & cross fenced. Home features hardwood flooring; coffered & cathedral ceilings, see-thru fireplace; gourmet kitchen w/ granite counters, custom 42 in cabinetry & porcelain tile; master suite with updated vanity(also in hall bath), jetted tub, separate shower & double sinks; main floor laundry; oversized 2-car side entry garage; screened porch; deck; walkout LL w/ rough-in for full bath; patio & level rear yard. Horse facilities includes: 5-stall heated barn & wash rack, 12x12 stalls w/ French drains, hot/cold water, automatic waterers, tack room & hay storage; 60x120 regulation outdoor riding area; 60ft round ring; 36x60 well drained chat/dry lot off barn; front & side pastures with electronic fencing. The current owners added turn-out area and constructed all horse care improvements sparing no expanse to create this outstanding horse care facility. HSA Home Protection Plan.

    This property is off market, which means it's not currently listed for sale or rent on Zillow. This may be different from what's available on other websites or public sources.
    Facts & features

    Interior

    Bedrooms & bathrooms
    • Bedrooms: 3
    • Bathrooms: 2
    • Full bathrooms: 2
    • Main level bathrooms: 2
    • Main level bedrooms: 3
    Heating
    • Baseboard, Forced air, Electric, Propane / Butane
    Cooling
    • Central
    Appliances
    • Included: Dishwasher, Dryer, Freezer, Garbage disposal, Microwave, Range / Oven, Refrigerator, Washer
    • Laundry: Main Level
    Features
    • Walk-In Closet(s), Great Room, Cathedral Ceiling(s), Coffered Ceiling(s), Entrance Foyer, Wired for Data, Open Floorplan, Some Wood Floors
    • Flooring: Tile, Carpet, Hardwood, Laminate
    • Doors: 6 Panel Door(s)
    • Windows: Insulated Windows, Some Tilt-In Windows, Bay/Bow Window
    • Basement: Partially finished
    • Has fireplace: Yes
    • Fireplace features: Wood Burning, Great Room
    Interior area
    • Structure area source: County Records
    • Total interior livable area: 1,912 sqft

    Property

    Parking
    • Total spaces: 4
    • Parking features: Carport, Garage - Attached
    • Details: Off Street, Oversize, Workshop/Storage Area
    Features
    • Patio & porch: Deck
    • Exterior features: Vinyl, Brick
    • Has view: Yes
    • View description: Park
    Lot
    • Size: 5 Acres
    • Features: Suitable for Horses, Level Lot, Backs to Trees/Woods, Partial Fencing
    Details
    • Additional structures: Barn(s), Stable(s)
    • Parcel number: 30075S0070000062200000
    • Special conditions: Sale
    • Horse amenities: Barn, Stable(s)

    Construction

    Type & style
    • Home type: SingleFamily
    • Architectural style: Ranch, 1 STORY
    Materials
    • masonry
    • Roof: Shake / Shingle
    Condition
    • Year built: 2000

    Utilities & green energy

    • Sewer: Septic, Aerator
    • Water: Well
    • Utilities for property: Underground Utilities

    Community & HOA

    Location
    • Region: Marthasville

    Financial & listing details

    • Price per square foot: $344/sqft
    • Tax assessed value: $369,464
    • Annual tax amount: $4,098
    • Inclusions: Home Protection Policy

    Price history

    DateEventPrice
    2/1/2020Listing removed$475,000$248/sqft
    Source: Keller Williams Realty Chesterfield #20000547 Report a problem
    1/4/2020Listed for sale$475,000$248/sqft
    Source: Keller Williams Realty Chester #20000547 Report a problem

    Public tax history

    YearProperty taxesTax assessment
    2025$4,098 +3.2%$68,446 +6.3%
    2024$3,973 +4.8%$64,407
    2023$3,791 +5.5%$64,407 +13.5%
    2022$3,593 $56,759
    2021-- $56,759 +11.3%
    2020-- $50,987
    2019$3,183 $50,987 +5.8%
    2018$3,183 +0.6%$48,174
    2017$3,165 +0.5%$48,174 +4.2%
    2016$3,149 +0%$46,211
    2015$3,148 -25%$46,211 -22.4%
    2014$4,195 $59,583
    2013-- $59,583 -3.6%
    2012-- $61,840 -3.9%
    2011-- $64,320
    2010-- $64,320
    2009-- $64,320 +5%
    2008-- $61,250 -76.2%
    2007-- $257,400
    2006-- $257,400
    2005-- $257,400 +16%
    2004-- $221,830
    2003-- $221,830
    2002-- --
    2001-- --
    Find assessor info on the county website

    Neighborhood: 63357

    Nearby schools

    GreatSchools rating
    Schools provided by the listing agent
    • Elementary: Daniel Boone Elem.
    • Middle: Francis Howell Middle
    • High: Francis Howell High
    • District: Francis Howell R-III

    Source: The MLS. This data may not be complete. We recommend contacting the local school district to confirm school assignments for this home.

    Get pre-qualified for a loan
    At Zillow Home Loans, we can pre-qualify you in as little as 5 minutes with no impact to your credit score.

    An equal housing lender. NMLS #10287.
