Skip main navigation
Off market
  • $706,500

    3435 Hillside Dr, Huntingdon Valley, PA 19006

    3beds
    2,162sqft
    SingleFamily
    Built in 1949
    0.44 Acres Lot
    $706,500 Zestimate®
    $327/sqft
    $3,876 Estimated rent

    Home value

    $706,500

    $671,000 - $749,000

    $3,876/mo

    Zestimate® history
    Loading
    Loading...

    Owner options

    List your home for rent

    $3,876/mo

    Rent Zestimate®

    Find your next renter with Zillow Rental Manager. Plus, with online applications, you can quickly screen prospective tenants – for free.

    Learn more

    $3,876/mo

    Rent Zestimate®

    Refinance and save

    $4,529/mo

    Est. payment

    Refinancing to a lower rate could help reduce your monthly payments and save thousands over the life of the loan.

    See today's rates

    $4,529/mo

    Est. payment

    Explore your selling options

    Work with a Zillow partner agent

    Leverage their expertise and Zillow's premium Showcase listings to get your home seen by more buyers.

    Get started

    List with your own agent

    Get your home in front of millions of buyers by listing it on Zillow.

    Learn how to do it

    Sell it yourself

    Take full control of how buyers see your home on Zillow by listing For Sale by Owner (FSBO).

    List your home

    What's special

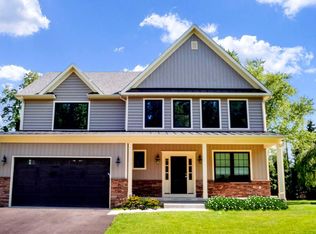
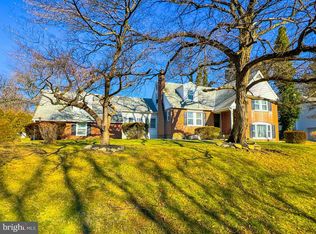
    Don't let the modest appearance of this beautiful three bedroom, two full and once half bathroom ranch home in Huntingdon Valley fool you. Both the interior and exterior of this property have been completely remodeled, making it the very definition of a move in ready property. Upon entering, you are greeted by a foyer with tile floors that open to a spacious family room accented by hardwood floors, crown molding, a large bay window and brick wood-burning fireplace flanked by built-in shelving. Just off the family room is a stunning owner's suite that owes its amazing ambiance to another fireplace identical to the one in the adjacent family room and also features hardwood floors, tray ceiling, crown molding, large walk-in closet and a luxurious private bath complete with an expansive rain shower with jets and sitting area, tile floors and dual vanity. To the left of the foyer, the home deviates from its traditional roots, as you are welcomed into a spacious, open floor plan ideal for entertaining. The kitchen is to the right as you enter, separated from the dining room by only an angled island with breakfast bar. The kitchen boasts a granite countertops, clean white cabinetry, stainless steel appliances tray ceiling, double oven, cooktop and a door that opens to an expansive L-shaped deck ideal for hosting summer barbecues. The adjoining living room and dining room spaces also feature hardwood floors and can be sized to fit your lifestyle just by the way you place your furniture. For those who host large gatherings, there is plenty of space for a long dining room table and perhaps a few small chairs and a cocktail table surrounding the wood burning fireplace in the living room area. The living room also features access to the front porch which would make it a great space for less formal gatherings since it offers guests the option of mingling indoors or enjoying a moment of relaxation outdoors if they prefer. Two nicely sized bedrooms, a full bath with dual vanity an

    This property is off market, which means it's not currently listed for sale or rent on Zillow. This may be different from what's available on other websites or public sources.

    Facts & features

    Interior

    Bedrooms & bathrooms
    • Bedrooms: 3
    • Bathrooms: 3
    • Full bathrooms: 2
    • 1/2 bathrooms: 1
    Heating
    • Forced air
    Cooling
    • Central
    Appliances
    • Included: Dishwasher, Microwave
    Features
    • Master Bath(s), CeilngFan(s), Breakfast Area, Kitchen - Island, Stall Shower
    • Flooring: Hardwood
    • Has fireplace: Yes
    Interior area
    • Total interior livable area: 2,162 sqft

    Property

    Parking
    • Parking features: Garage - Attached
    Features
    • Exterior features: Stucco
    Lot
    • Size: 0.44 Acres
    Details
    • Parcel number: 410004066006

    Construction

    Type & style
    • Home type: SingleFamily
    • Architectural style: Rancher
    Condition
    • Year built: 1949

    Community & neighborhood

    Location
    • Region: Huntingdon Valley

    Other

    Other facts
    • Appliances: Oven - Double
    • Heating YN: Y
    • Cooling YN: Y
    • Property Type: Residential
    • Bathrooms Half: 1
    • Ownership Interest: Fee Simple
    • Bathrooms Full: 2
    • Heating Type: Oil
    • Interior Features: Master Bath(s), CeilngFan(s), Breakfast Area, Kitchen - Island, Stall Shower
    • Architectural Style: Rancher
    • Construction Materials: Stone, Stucco
    • Parking Features: 3+ Car Parking, Off Street
    • Tax Lot: 041
    • Above Grade Fin SQFT: 2162
    • Tax Annual Amount: 7316.0
    • Standard Status: Active Under Contract

    Price history

    DateEventPrice
    4/9/2018Sold$465,517-0.9%$215/sqft
    Source: Public Record Report a problem
    3/5/2018Pending sale$469,900$217/sqft
    Source: RE/MAX CENTRE REALTORS #1000184346 Report a problem
    2/22/2018Listed for sale$469,900+123.8%$217/sqft
    Source: Re/Max Centre Realtors #1000184346 Report a problem
    4/5/2017Sold$210,000$97/sqft
    Source: Public Record Report a problem

    Public tax history

    YearProperty taxesTax assessment
    2025$10,029 +5%$191,270
    2024$9,552 $191,270
    2023$9,552 +6.6%$191,270
    2022$8,958 +2.5%$191,270
    2021$8,739 +2.3%$191,270
    2020$8,540 +12.7%$191,270 +10.7%
    2019$7,576 +3.6%$172,790
    2018$7,316 +3.4%$172,790
    2017$7,078 +3%$172,790
    2016$6,871 +3.3%$172,790
    2015$6,649 +2.3%$172,790
    2014$6,498 +2.9%$172,790
    2013$6,317 +1.4%$172,790
    2012$6,228 +3.8%$172,790
    2011$6,002 +4.5%$172,790
    2010$5,741 +3.7%$172,790
    2009$5,538 +7%$172,790
    2008$5,177 +6.3%--
    2007$4,871 +5.6%--
    2006$4,614 +3.6%--
    2005$4,455 +0.2%--
    2004$4,446 +1.6%--
    2003$4,375 +4.1%--
    2002$4,201 +7.4%--
    2000$3,912 +4.3%--
    1999$3,752 --

    Find assessor info on the county website

    Neighborhood: 19006

    Nearby schools

    GreatSchools rating
    Schools provided by the listing agent
    • Elementary: Pine Road
    • Middle: Murray Avenue School
    • High: Lower Moreland
    • District: Lower Moreland Township

    Source: The MLS. This data may not be complete. We recommend contacting the local school district to confirm school assignments for this home.

    Get a cash offer in 3 minutes
    Find out how much your home could sell for in as little as 3 minutes with a no-obligation cash offer.
    Estimated market value
    $706,500
    Get a cash offer in 3 minutes
    Find out how much your home could sell for in as little as 3 minutes with a no-obligation cash offer.
    Estimated market value
    $706,500