Escape the congestion of the Bay Area & recharge in the peaceful surroundings of Holiday Lake Estates with this architecturally modern luxury home. Designed by Hayes & Associates, the home blends seamlessly with nature & offers expansive views of the Diablo Mountain Range. The open floor plan allows natural light to flood in, with easy access to outdoor decking from every room. This home features Cali Bamboo solid hardwood floors, a granite kitchen with Sub-Zero fridge & Bosch appliances & Crema Marfil marble bathrooms. A solar-powered entry gate leads to a 2-story foyer, welcoming you into the main level, which includes a dining room, an expansive great room, a media room with built-in surround sound, a loft with spiral stairs & bedroom with full bathroom. The lower-level includes a spacious master retreat with 3 walk-in closets, jacuzzi tub, steam shower, dual vanities & a private toilet room. Also find a flex space, 3 add'l bedrooms, a shared full bath & a 1200 sq. ft. deck with a sport court. An unfinished basement with a workshop adds add'l space. Modern conveniences such as a home security system, wired sound system, generator & an EV charger in the 2-car garage complete this hillside property, offering a private retreat away from the hustle yet so close to all your needs.
Sold for $1,762,500
Tax assessed value
$1,762,500
3435 Lava Rock Ct, Morgan Hill, CA 95037
5beds
3,487sqft
Single Family Residence, Residential
Built in 2004
0.42 Acres Lot
$1,877,800 Zestimate®
$505/sqft
$5,648 Estimated rent
Home value
$1,877,800
$1.77M - $1.99M
$5,648/mo
Zestimate® history
Owner options
List your home for rent
$5,648/mo
Rent Zestimate®
Find your next renter with Zillow Rental Manager. Plus, with online applications, you can quickly screen prospective tenants – for free.
$5,648/mo
Rent Zestimate®
Refinance and save
$11,269/mo
Est. payment
Refinancing to a lower rate could help reduce your monthly payments and save thousands over the life of the loan.
$11,269/mo
Est. payment
Explore your selling options
Work with a Zillow partner agent
Leverage their expertise and Zillow's premium Showcase listings to get your home seen by more buyers.
Get startedList with your own agent
Get your home in front of millions of buyers by listing it on Zillow.
Learn how to do itSell it yourself
Take full control of how buyers see your home on Zillow by listing For Sale by Owner (FSBO).
List your homeWhat's special
Zillow last checked:
Listing updated:
Listed by:
Ralph Chellino 00789856 408-592-4195,
Intero Real Estate Services 408-778-7474,
Teressa Francis 02041272 408-833-8028,
Intero Real Estate Services
Bought with:
RECIP, 00000000
Out of Area Office
Source: MLSListings Inc,MLS#: ML81973506
Facts & features
Interior
Bedrooms & bathrooms
- Bedrooms: 5
- Bathrooms: 3
- Full bathrooms: 3
Rooms
- Room types: Laundry
Bathroom
- Features: DoubleSinks, PrimaryStallShowers, PrimaryTubwJets, ShoweroverTub1, TubinPrimaryBedroom
Dining room
- Features: DiningArea, EatinKitchen, Skylights
Family room
- Features: KitchenFamilyRoomCombo
Kitchen
- Features: Countertop_Granite, ExhaustFan, Pantry
Heating
- Central Forced Air
Cooling
- Central Air, Zoned
Appliances
- Included: Gas Cooktop, Dishwasher, Exhaust Fan, Disposal, Microwave, Built In Oven, Refrigerator, Trash Compactor
- Laundry: Inside, In Utility Room
Features
- High Ceilings, Vaulted Ceiling(s), Video Audio System, Walk-In Closet(s), Security Gate
- Flooring: Hardwood, Tile
- Number of fireplaces: 1
- Fireplace features: Gas Log, Gas Starter
Interior area
- Total structure area: 3,487
- Total interior livable area: 3,487 sqft
Property
Parking
- Total spaces: 2
- Parking features: Attached, On Street
- Attached garage spaces: 2
Features
- Stories: 2
- Patio & porch: Deck
- Fencing: Back Yard
- Has view: Yes
- View description: Hills, Mountain(s)
Lot
- Size: 0.42 Acres
- Features: Sloped Down
Details
- Parcel number: 72935028
- Zoning: RE
- Special conditions: Standard
Construction
Type & style
- Home type: SingleFamily
- Property subtype: Single Family Residence, Residential
Materials
- Foundation: Concrete Perimeter
- Roof: Composition
Condition
- New construction: No
- Year built: 2004
Utilities & green energy
- Gas: PublicUtilities
- Sewer: Public Sewer
- Water: Public
- Utilities for property: Public Utilities, Water Public
Community & HOA
HOA
- Has HOA: Yes
- Amenities included: Other
- HOA fee: $93 monthly
Location
- Region: Morgan Hill
Financial & listing details
- Price per square foot: $505/sqft
- Tax assessed value: $1,762,500
- Annual tax amount: $22,584
- Date on market: 7/23/2024
- Listing agreement: ExclusiveRightToSell
- Listing terms: CashorConventionalLoan
Price history
| Date | Event | Price |
|---|---|---|
| 10/18/2024 | Sold | $1,762,500-5.2%$505/sqft |
Source:  MLSListings Inc #ML81973506 Report a problem MLSListings Inc #ML81973506 Report a problem | ||
| 10/1/2024 | Pending sale | $1,859,000$533/sqft |
Source: MLSListings Inc #ML81973506 Report a problem | ||
| 9/19/2024 | Contingent | $1,859,000$533/sqft |
Source: MLSListings Inc #ML81973506 Report a problem | ||
| 8/7/2024 | Price change | $1,859,000-4.6%$533/sqft |
Source: MLSListings Inc #ML81973506 Report a problem | ||
| 8/4/2024 | Price change | $1,949,000-2.5%$559/sqft |
Source: MLSListings Inc #ML81973506 Report a problem | ||
| 7/23/2024 | Listed for sale | $1,999,000+106.1%$573/sqft |
Source: MLSListings Inc #ML81973506 Report a problem | ||
| 5/27/2004 | Sold | $970,000+198.5%$278/sqft |
Source: Public Record Report a problem | ||
| 6/28/2002 | Sold | $325,000+129.7%$93/sqft |
Source: Public Record Report a problem | ||
| 9/19/1997 | Sold | $141,500+41.5%$41/sqft |
Source: Public Record Report a problem | ||
| 6/28/1996 | Sold | $100,000$29/sqft |
Source: Public Record Report a problem | ||
Public tax history
| Year | Property taxes | Tax assessment |
|---|---|---|
| 2025 | $22,584 +39.7% | $1,762,500 +24% |
| 2024 | $16,164 +1.3% | $1,421,626 +2% |
| 2023 | $15,955 +1.7% | $1,393,752 +2% |
| 2022 | $15,695 +2.6% | $1,366,424 +2% |
| 2021 | $15,302 +2.5% | $1,339,632 +1% |
| 2020 | $14,928 | $1,325,897 +2% |
| 2019 | $14,928 -3.1% | $1,299,900 +2% |
| 2018 | $15,403 | $1,274,413 +2% |
| 2017 | $15,403 +1% | $1,249,425 +2% |
| 2016 | $15,257 +14.2% | $1,224,927 +7.4% |
| 2015 | $13,363 +8.9% | $1,140,000 -3.6% |
| 2014 | $12,269 | $1,182,898 +25% |
| 2013 | -- | $946,000 +5.2% |
| 2012 | -- | $899,000 +24% |
| 2011 | -- | $725,000 -8.9% |
| 2010 | -- | $796,000 -29.3% |
| 2009 | -- | $1,126,045 +2% |
| 2008 | -- | $1,103,966 +4.7% |
| 2007 | -- | $1,054,870 +3.3% |
| 2006 | -- | $1,021,200 +3.2% |
| 2005 | -- | $989,400 +79.1% |
| 2004 | -- | $552,327 |
Find assessor info on the county website
Neighborhood: 95037
Nearby homes
- $1,664,4004 bd3 ba3.6k sqft3425 Lava Rock Ct, Morgan Hill, CA 95037Off Market
- $1,875,3006 bd4 ba3.5k sqft3430 Lava Rock Ct, Morgan Hill, CA 95037Off Market
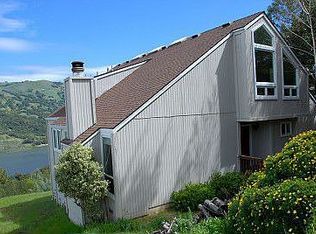
- $1,647,8005 bd3 ba3k sqft17423 Blue Jay Ct, Morgan Hill, CA 95037Off Market
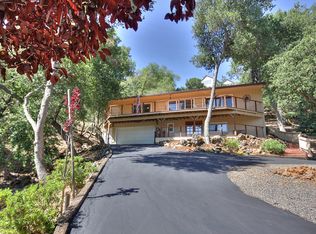
- $1,170,6003 bd2 ba1.8k sqft17425 Blue Jay Ct, Morgan Hill, CA 95037Off Market
- $1,516,8004 bd2 ba2.1k sqft17360 Lake View Dr, Morgan Hill, CA 95037Off Market
- $1,447,2004 bd3 ba2.3k sqft17429 Blue Jay Dr, Morgan Hill, CA 95037Off Market
- $1,984,0005 bd5 ba4.2k sqft17427 Blue Jay Dr, Morgan Hill, CA 95037Off Market
- $1,279,0003 bd2 ba2.2k sqft17370 Lake View Dr, Morgan Hill, CA 95037Sold
Nearby schools
GreatSchools rating
- 8/10Nordstrom Elementary SchoolGrades: K-5Distance: 1.7 mi
- 7/10Lewis H. Britton Middle SchoolGrades: 6-8Distance: 3.2 mi
- 8/10Live Oak High SchoolGrades: 9-12Distance: 1.7 mi
Schools provided by the listing agent
- Elementary: NordstromElementary
- Middle: LewisHBrittonMiddle
- High: LiveOakHigh_1
- District: MorganHillUnified
Source: MLSListings Inc. This data may not be complete. We recommend contacting the local school district to confirm school assignments for this home.
Get a cash offer in 3 minutes
Find out how much your home could sell for in as little as 3 minutes with a no-obligation cash offer.
Estimated market value
$1,877,800
Get a cash offer in 3 minutes
Find out how much your home could sell for in as little as 3 minutes with a no-obligation cash offer.
Estimated market value
$1,877,800
- California
- Santa Clara County
- Morgan Hill
- 95037
- 3435 Lava Rock Ct
Nearby cities
Nearby zip codes
Other Morgan Hill Topics
