Skip main navigation
For sale
  • $1,099,000

    3435 Liberty Ridge Pkwy, Williamsburg, VA 23188

    5beds
    4,550sqft
    : 
    Loading
    Get pre-qualified
    Single Family Residence
    Built in 2023
    3.18 Acres Lot
    $1,079,800 Zestimate®
    $242/sqft
    $83/mo HOA

    What's special

    Irrigation systemProfessionally washed exteriorGutter guardsCraftsman architectureCovered front porchWalk-in pantryNew freshly painted interior
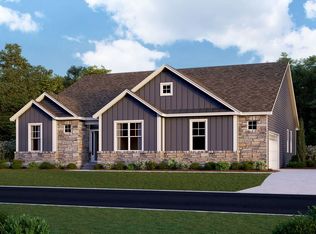
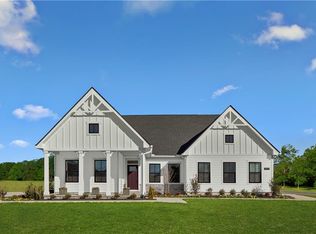
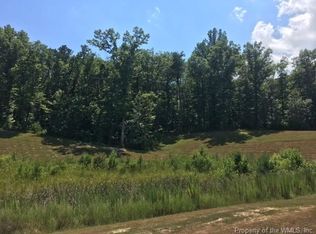
    Custom Built! Original Owners! Exceptionally Maintained! Move In Ready! Sits On A Private 3 Acre Set Back Lot Surrounded By Trees. In The Highly Sought After, But Rarely Available, Liberty Ridge Subdivision In Williamsburg. 5BR, 4.5BA, 2Car Att Gar, Over 4400SqFt, Plus Finished Basement w/ Bedroom & Full Bath. Well Designed Open Floor Plan. New Freshly Painted Interior. Professionally Washed Exterior. And Professional Landscaped Grounds. Main Living Area Features Great Room w/ Fireplace, Eight Large Windows w/ Wooded Views. Kitchen Features Large Center Island, Quartz Countertops, Stainless Steel Appliances, Walk-In Pantry. First Floor Master BR. Upstairs Features Loft, 3 Additional Bedrooms, One w/ Private Ensuite, And A Hallway Bathroom w/ Double Vanity Sinks. Other Features Include Craftsman Architecture, Covered Front Porch, Covered Rear Deck, Bonus Rooms, Plus Additional Space To Use However You Choose, Walk-In Closets, Garden Tub, Separate Shower, Laundry Room, Smart Home Technology, Keyless Entry, Tankless Water Heater, Irrigation System, Gutter Guards, Security Cameras, And Much More. Too Many To List Here. This Will Be Your Private Retreat. Check Out The Pics. But, This Is A "Must See In Person" Home. Also, Rare Financing Opportunity Available! Assume Existing VA Loan. Fixed Rate Is Significantly Lower Than Currently Possible With Any New Loan. Plus It Has Less Than 30 Years Remaining. Contact Your Agent To Get Details. And To Schedule A Showing Today. Call Now.
    18 days
    |
    1,080
    |
    54
    |

    Zillow last checked:

    Listing updated:

    Listed by:

    Greg Ford,

    Peninsula Homes Real Estate 757-838-4663

    Source: REIN Inc.,MLS#: 10640610MLS Logo

    Loading...

      Facts & features

      Interior

      Bedrooms & bathrooms
      • Bedrooms: 5
      • Bathrooms: 5
      • Full bathrooms: 4
      • 1/2 bathrooms: 1
      Rooms
      • Room types: 1st Floor Primary BR, Breakfast Area, Loft, PBR with Bath, Utility Closet
      Primary bedroom
      • Level: First
      Heating
      • Natural Gas
      Cooling
      • Central Air
      Appliances
      • Included: 220 V Elec, Dishwasher, Disposal, Dryer, Microwave, Range, Refrigerator, Washer, Tankless Water Heater, Gas Water Heater
      Features
      • Primary Sink-Double, Walk-In Closet(s), Entrance Foyer, Pantry
      • Flooring: Carpet, Laminate/LVP, Wood
      • Doors: Storm Door(s)
      • Windows: Window Treatments
      • Has basement: Yes
      • Number of fireplaces: 1
      • Fireplace features: Decorative
      Interior area
      • Total interior livable area: 4,550 sqft

      Property

      Parking
      • Total spaces: 2
      • Parking features: Garage Att 2 Car, 4 Space, Off Street, Driveway, Garage Door Opener
      • Attached garage spaces: 2
      • Has uncovered spaces: Yes
      Features
      • Stories: 3
      • Patio & porch: Patio, Porch
      • Exterior features: Inground Sprinkler
      • Pool features: None
      • Fencing: None
      • Has view: Yes
      • View description: Trees/Woods
      • Waterfront features: Not Waterfront
      Lot
      • Size: 3.18 Acres
      • Features: Wooded
      Details
      • Parcel number: 3030300059
      • Zoning: A1

      Construction

      Type & style
      • Home type: SingleFamily
      • Architectural style: Traditional
      • Property subtype: Single Family Residence
      Materials
      • Other
      • Foundation: Basement
      • Roof: Asphalt Shingle
      Condition
      • New construction: No
      • Year built: 2023

      Utilities & green energy

      • Sewer: City/County
      • Water: City/County
      • Utilities for property: Cable Hookup

      Community & HOA

      Community
      • Security: Security System
      • Subdivision: Liberty Ridge - 156
      HOA
      • Has HOA: Yes
      • HOA fee: $83 monthly
      Location
      • Region: Williamsburg

      Financial & listing details

      • Price per square foot: $242/sqft
      • Tax assessed value: $876,800
      • Annual tax amount: $7,277
      • Date on market: 6/19/2026

        Estimated market value

        $1,079,800

        $1.03M - $1.13M

        $5,114/mo

        Price history

        Price history is unavailable.

        Public tax history

        YearProperty taxesTax assessment
        2025$7,277 $876,800
        2024$7,277 +36.9%$876,800 +36.9%
        2023$5,316 +338.1%$640,500 +338.1%
        2022$1,213 +1.3%$146,200 +2.5%
        2021$1,198 $142,600
        2020$1,198 $142,600
        2019$1,198 -21%$142,600 -21%
        2017$1,516 +100%$180,500
        2016$758 $180,500
        2015$758 $180,500
        2014-- $180,500 -25.4%
        2013-- $242,000
        2012-- $242,000
        2011-- $242,000
        2010-- $242,000
        2009-- $242,000

        Find assessor info on the county website

        Monthly payment

        Est. payment

        Payment breakdown

        Explore the cost of this home by adjusting the details. Changes won't be saved.
        All calculations are estimates and provided by Zillow, Inc. for informational purposes only. Actual amounts may vary.
        HOA fees may include property taxes on listings classified as Co-Ops. Contact the listing agent and/or owner for fee details.
        Mortgage interest rates are dependent on a number of factors, including credit score, down payment, and repayment length. Interest rate data provided by Zillow Group Marketplace, Inc. as of 1/1/1970 from various mortgage lenders with which we have lead or other similar arrangements; the Estimated Payment is an average of those rates.
        See how much you could borrow to make a competitive offer.

        Climate risks

        Neighborhood: 23188

        Getting around

        0 / 100
        Car-Dependent
        20 / 100
        Somewhat Bikeable

        Nearby schools

        GreatSchools rating
        Schools provided by the listing agent
        • Elementary: D.J. Montague Elementary
        • Middle: Lois S Hornsby Middle School
        • High: Warhill

        Source: REIN Inc.. This data may not be complete. We recommend contacting the local school district to confirm school assignments for this home.

        A local agent can set up tours, give advice and negotiate with sellers.

        Browse local experts

        Similar homes

        Skip to the end of the carouselSkip to the beginning of the carousel