Skip main navigation
Pending
  • $501,090

    3435 Moonlit Pass, Monclova, OH 43542

    3beds
    2,100sqft
    : 
    Loading
    Get pre-qualified
    Condominium
    Built in 2025
    -- sqft lot
    $494,900 Zestimate®
    $239/sqft
    $170/mo HOA

    What's special

    Gas fireplaceExtra deep garageCovered front porchSs appliancesLarge laundry roomDouble vanitySunroom with cathedral ceilings
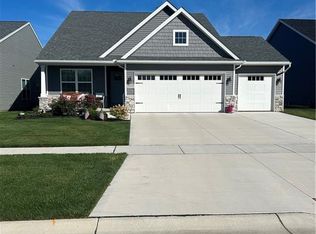
    The Kalkaska featuring Covered front porch with extra deep garage, Covered rear patio. Great room with 10 ft. ceiling and gas Fireplace. Kitchen with Quartz counters, SS appliances, pantry and painted cabinets, Sunroom with Cathedral ceilings and Paddle fan. Primary bedroom with tray ceiling, double vanity, custom tiled shower with euro door and walk in closet. Upstairs loft with access to storage over the garage. Large laundry room. Stonet Creek offers a club house, pickel ball courts swimming pool and walking paths. Call for plans and specs.
    324 days
    |
    17
    |
    0
    |

    Zillow last checked:

    Listing updated:

    Listed by:

    Carl E. Wise 419-376-8311,

    RE/MAX Executives

    Source: NORIS,MLS#: 6134963

      Facts & features

      Interior

      Bedrooms & bathrooms
      • Bedrooms: 3
      • Bathrooms: 2
      • Full bathrooms: 2
      Bedroom 2
      • Level: Main
      • Dimensions: 12 x 11
      Other
      • Features: Tray Ceiling(s)
      • Level: Main
      • Dimensions: 14 x 13
      Bonus room
      • Level: Main
      • Dimensions: 15 x 13
      Other
      • Level: Main
      • Dimensions: 8 x 7
      Great room
      • Features: Fireplace
      • Level: Main
      • Dimensions: 21 x 14
      Kitchen
      • Level: Main
      • Dimensions: 24 x 14
      Loft
      • Level: Upper
      • Dimensions: 20 x 14
      Sun room
      • Features: Ceiling Fan(s)
      • Level: Main
      • Dimensions: 14 x 11
      Heating
      • Forced Air, Natural Gas
      Cooling
      • Central Air
      Appliances
      • Included: Dishwasher, Microwave, Water Heater, Disposal, Dryer, Gas Range
      • Laundry: Electric Dryer Hookup, Main Level
      Features
      • Cathedral Ceiling(s), Ceiling Fan(s), Eat-in Kitchen, Pantry, Primary Bathroom, Tray Ceiling(s)
      • Flooring: Carpet, Laminate
      • Doors: Door Screen(s)
      • Has basement: No
      • Has fireplace: Yes
      • Fireplace features: Family Room, Gas, Glass Doors
      • Common walls with other units/homes: End Unit,No Common Walls
      Interior area
      • Total structure area: 2,100
      • Total interior livable area: 2,100 sqft

      Property

      Parking
      • Total spaces: 2.5
      • Parking features: Concrete, Driveway, Garage Door Opener
      • Has uncovered spaces: Yes
      Features
      • Patio & porch: Patio
      • Has private pool: Yes
      • Has view: Yes
      • View description: Water
      • Has water view: Yes
      • Water view: Water
      Details
      • Parcel number: 3820451

      Construction

      Type & style
      • Home type: Condo
      • Property subtype: Condominium
      Materials
      • Stone, Vinyl Siding
      • Foundation: Crawl Space
      • Roof: Shingle
      Condition
      • New construction: Yes
      • Year built: 2025
      Details
      • Warranty included: Yes

      Utilities & green energy

      • Sewer: Sanitary Sewer, Storm Sewer
      • Water: Public

      Community & HOA

      Community
      • Security: Smoke Detector(s)
      • Subdivision: Stoney Creek
      HOA
      • Has HOA: No
      • Amenities included: Common Room, Fitness Center, Indoor Pool, Tennis Court(s), TV Area
      • Services included: Lawn Care, Snow Removal
      • HOA fee: $170 monthly
      Location
      • Region: Monclova

      Financial & listing details

      • Price per square foot: $239/sqft
      • Tax assessed value: $16,200
      • Annual tax amount: $361
      • Date on market: 8/28/2025
      • Listing terms: Cash,Conventional,FHA,VA Loan

        Estimated market value

        $494,900

        $470,000 - $520,000

        $3,220/mo

        Price history

        DateEventPrice
        5/1/2026Pending sale$501,090$239/sqft
        Source: NORIS #6134963 Report a problem
        3/3/2026Price change$501,090+5.2%$239/sqft
        Source: NORIS #6134963 Report a problem
        8/28/2025Listed for sale$476,170+11.8%$227/sqft
        Source: NORIS #6134963 Report a problem
        7/8/2025Listing removed$425,850$203/sqft
        Source: Gulfstream Development Report a problem
        12/10/2023Listed for sale$425,850$203/sqft
        Source: Gulfstream Development Report a problem

        Public tax history

        YearProperty taxesTax assessment
        2025$361 -68.7%$5,670 -74.6%
        2024$1,153 $22,330
        Find assessor info on the county website

        Monthly payment

        Est. payment

        Payment breakdown

        Explore the cost of this home by adjusting the details. Changes won't be saved.
        All calculations are estimates and provided by Zillow, Inc. for informational purposes only. Actual amounts may vary.
        HOA fees may include property taxes on listings classified as Co-Ops. Contact the listing agent and/or owner for fee details.
        Mortgage interest rates are dependent on a number of factors, including credit score, down payment, and repayment length. Interest rate data provided by Zillow Group Marketplace, Inc. as of 1/1/1970 from various mortgage lenders with which we have lead or other similar arrangements; the Estimated Payment is an average of those rates.
        See how much you could borrow to make a competitive offer.

        Climate risks

        Neighborhood: 43542

        Getting around

        0 / 100
        Car-Dependent
        29 / 100
        Somewhat Bikeable

        Nearby schools

        GreatSchools rating
        Schools provided by the listing agent
        • Elementary: Monclova
        • High: Anthony Wayne

        Source: NORIS. This data may not be complete. We recommend contacting the local school district to confirm school assignments for this home.

        A local agent can set up tours, give advice and negotiate with sellers.

        Browse local experts

        Similar homes