Don't miss the chance to make this exceptional home your own! Built in 2014, this beautiful residence offers a blend of modern comfort and prime location. Featuring 3 bedrooms and 2.5 bathrooms, this home is designed for spacious living. Enjoy two distinct living spaces—an inviting living room and a cozy family room—perfect for relaxation or entertaining. The large dining room flows seamlessly into the kitchen, which boasts ample cabinet space, quartz countertops, and a generous pantry. Upstairs you'll find three well-sized bedrooms, including a spacious owner's suite complete with a full bath, double sinks, a soaking tub, a walk-in shower, and a walk-in closet. The second-floor laundry room adds convenience to your daily routine. Location is everything, and this home delivers! Beyond the back fence lies a magnificent neighborhood park, perfect for outdoor activities. Just a block away, you'll find Thatcher City Park with a dog park, and Forest Grove High School is only a 3-minute drive away. For commuters, the home is just 2 blocks from NW David Hill Rd, offering easy access to Highway 47 and avoiding the need to drive through town to reach Highway 26. This home truly has it all—space, style, and a location that can't be beaten. Come tour your new home today!
Sold
$579,900
3435 Oakcrest Dr, Forest Grove, OR 97116
3beds
2,010sqft
Residential, Single Family Residence
Built in 2014
6,098 Square Feet Lot
$561,000 Zestimate®
$289/sqft
$2,783 Estimated rent
Home value
$561,000
$533,000 - $589,000
$2,783/mo
Zestimate® history
Owner options
List your home for rent
$2,783/mo
Rent Zestimate®
Find your next renter with Zillow Rental Manager. Plus, with online applications, you can quickly screen prospective tenants – for free.
$2,783/mo
Rent Zestimate®
Refinance and save
$3,607/mo
Est. payment
Refinancing to a lower rate could help reduce your monthly payments and save thousands over the life of the loan.
$3,607/mo
Est. payment
Explore your selling options
Work with a Zillow partner agent
Leverage their expertise and Zillow's premium Showcase listings to get your home seen by more buyers.
Get startedList with your own agent
Get your home in front of millions of buyers by listing it on Zillow.
Learn how to do itSell it yourself
Take full control of how buyers see your home on Zillow by listing For Sale by Owner (FSBO).
List your homeWhat's special
Zillow last checked:
Listing updated:
Listed by:
Daniel Cardinal 503-347-0669,
Cardinal Real Estate LLC,
Hannah Wall 971-401-5631,
Cardinal Real Estate LLC
Bought with:
OR and WA Non Rmls, NA
Non Rmls Broker
Source: RMLS (OR),MLS#: 24515965
Facts & features
Interior
Bedrooms & bathrooms
- Bedrooms: 3
- Bathrooms: 3
- Full bathrooms: 2
- Partial bathrooms: 1
- Main level bathrooms: 1
Rooms
- Room types: Laundry, Bedroom 2, Bedroom 3, Dining Room, Family Room, Kitchen, Living Room, Primary Bedroom
Primary bedroom
- Features: Bathroom, Double Sinks, Soaking Tub, Walkin Closet, Walkin Shower, Wallto Wall Carpet
- Level: Upper
- Area: 240
- Dimensions: 16 x 15
Bedroom 2
- Features: Wallto Wall Carpet
- Level: Upper
- Area: 168
- Dimensions: 12 x 14
Bedroom 3
- Features: Wallto Wall Carpet
- Level: Upper
- Area: 120
- Dimensions: 12 x 10
Dining room
- Features: Laminate Flooring
- Level: Main
- Area: 126
- Dimensions: 9 x 14
Family room
- Features: Wallto Wall Carpet
- Level: Main
- Area: 120
- Dimensions: 12 x 10
Kitchen
- Features: Dishwasher, Microwave, Pantry, Free Standing Range, Laminate Flooring, Quartz
- Level: Main
- Area: 187
- Width: 17
Living room
- Features: Wallto Wall Carpet
- Level: Main
- Area: 210
- Dimensions: 15 x 14
Heating
- Forced Air
Cooling
- Central Air
Appliances
- Included: Dishwasher, Free-Standing Gas Range, Microwave, Free-Standing Range, Gas Water Heater
- Laundry: Laundry Room
Features
- Quartz, Pantry, Bathroom, Double Vanity, Soaking Tub, Walk-In Closet(s), Walkin Shower
- Flooring: Laminate, Wall to Wall Carpet, Vinyl
- Windows: Double Pane Windows, Vinyl Frames
Interior area
- Total structure area: 2,010
- Total interior livable area: 2,010 sqft
Property
Parking
- Total spaces: 2
- Parking features: Driveway, On Street, Attached
- Attached garage spaces: 2
- Has uncovered spaces: Yes
Features
- Levels: Two
- Stories: 2
- Patio & porch: Deck, Porch
- Exterior features: Yard
- Fencing: Fenced
- Has view: Yes
- View description: Park/Greenbelt, Territorial
Lot
- Size: 6,098 Square Feet
- Features: Level, Sprinkler, SqFt 5000 to 6999
Details
- Parcel number: R2185258
Construction
Type & style
- Home type: SingleFamily
- Architectural style: Traditional
- Property subtype: Residential, Single Family Residence
Materials
- Cement Siding, Cultured Stone
- Roof: Composition
Condition
- Resale
- New construction: No
- Year built: 2014
Utilities & green energy
- Gas: Gas
- Sewer: Public Sewer
- Water: Public
Community & HOA
HOA
- Has HOA: Yes
- Amenities included: Commons, Management
- HOA fee: $100 quarterly
Location
- Region: Forest Grove
Financial & listing details
- Price per square foot: $289/sqft
- Tax assessed value: $553,780
- Annual tax amount: $5,238
- Date on market: 8/23/2024
- Cumulative days on market: 70 days
- Listing terms: Cash,Conventional,FHA,USDA Loan,VA Loan
- Road surface type: Paved
Price history
| Date | Event | Price |
|---|---|---|
| 12/3/2024 | Sold | $579,900$289/sqft |
Source:  RMLS (OR) #24515965 Report a problem RMLS (OR) #24515965 Report a problem | ||
| 11/2/2024 | Pending sale | $579,900$289/sqft |
Source: RMLS (OR) #24515965 Report a problem | ||
| 10/24/2024 | Price change | $579,900-1.7%$289/sqft |
Source: RMLS (OR) #24515965 Report a problem | ||
| 10/4/2024 | Price change | $589,900-1.7%$293/sqft |
Source: RMLS (OR) #24515965 Report a problem | ||
| 8/23/2024 | Listed for sale | $599,900+99.4%$298/sqft |
Source: RMLS (OR) #24515965 Report a problem | ||
| 2/25/2015 | Sold | $300,792$150/sqft |
Source: Public Record Report a problem | ||
| 1/3/2015 | Listed for sale | $300,792$150/sqft |
Source: Hayden Homes, Inc. Report a problem | ||
Public tax history
| Year | Property taxes | Tax assessment |
|---|---|---|
| 2025 | $5,384 +2.8% | $285,600 +3% |
| 2024 | $5,238 +3.7% | $277,290 +3% |
| 2023 | $5,054 +14.4% | $269,220 +3% |
| 2022 | $4,419 +1.3% | $261,380 |
| 2021 | $4,362 +0.5% | -- |
| 2020 | $4,338 +2.3% | $246,380 +3% |
| 2019 | $4,241 +3.2% | $239,210 |
| 2018 | $4,112 | $239,210 +6.1% |
| 2017 | $4,112 +6.2% | $225,490 +3% |
| 2016 | $3,872 | $218,930 +151.6% |
| 2015 | $3,872 +154.1% | $87,000 +142.5% |
| 2014 | $1,524 | $35,880 |
Find assessor info on the county website
Neighborhood: 97116
Nearby homes
- $525,1003 bd2 ba1.8k sqft3443 Oakcrest Dr, Forest Grove, OR 97116Off Market
- $536,2003 bd2 ba1.5k sqft3427 NW Oakcrest Dr, Forest Grove, OR 97116Off Market
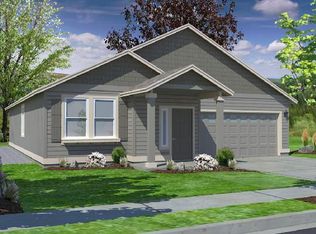
- $491,6003 bd2 ba1.5k sqft3427 Oakcrest Dr, Forest Grove, OR 97116Off Market
- $494,5003 bd2 ba1.5k sqft3451 Oakcrest Dr, Forest Grove, OR 97116Off Market
- $563,6003 bd3 ba2.3k sqft3419 Oakcrest Dr, Forest Grove, OR 97116Off Market
- $628,4003 bd3 ba2.4k sqft3436 NW Oakcrest Dr, Forest Grove, OR 97116Off Market
- $587,9004 bd3 ba2.1k sqft3444 Oakcrest Dr NW, Forest Grove, OR 97116Off Market
- $503,5003 bd2 ba1.5k sqft3459 Oakcrest Dr, Forest Grove, OR 97116Off Market
Nearby schools
GreatSchools rating
- 5/10Harvey Clarke Elementary SchoolGrades: K-4Distance: 1.1 mi
- 3/10Neil Armstrong Middle SchoolGrades: 7-8Distance: 3.1 mi
- 8/10Forest Grove High SchoolGrades: 9-12Distance: 0.5 mi
Schools provided by the listing agent
- Elementary: Harvey Clark
- Middle: Neil Armstrong
- High: Forest Grove
Source: RMLS (OR). This data may not be complete. We recommend contacting the local school district to confirm school assignments for this home.
Get a cash offer in 3 minutes
Find out how much your home could sell for in as little as 3 minutes with a no-obligation cash offer.
Estimated market value
$561,000
Get a cash offer in 3 minutes
Find out how much your home could sell for in as little as 3 minutes with a no-obligation cash offer.
Estimated market value
$561,000
- Oregon
- Washington County
- Forest Grove
- 97116
- 3435 Oakcrest Dr
Nearby cities
Nearby neighborhoods
Nearby zip codes
Other Forest Grove Topics
