Step into the perfect blend of timeless character and contemporary city living in this beautifully reimagined 133-year-old home. Offering 4 spacious bedrooms, 3 full bathrooms and 2,730 square feet of thoughtfully designed living space, this home has been completely transformed with premium finishes and meticulous craftsmanship throughout. Every major system has been updated for peace of mind, including brand-new electrical, plumbing, sewer, water service, zoned HVAC, dual hot water heaters, a TPO roof, new walls, flooring, and more. All that’s left to do is move in and enjoy. Natural light pours in through brand-new wood windows, highlighting soaring 10-foot ceilings and the home’s open, airy layout. The main level features a cozy living room, a generous dining space, a stylish full bath, a charming breakfast or reading nook and a sleek, tiled laundry room. At the center of it all is the show-stopping kitchen designed for both function and style. It boasts white quartz countertops, custom soft-close cabinetry, glass tile backsplash, a large center island, pantry, coffee bar, stainless steel appliances and a wine fridge - ideal for everyday living or entertaining. Upstairs, the luxurious primary suite offers a private walk-out deck, a spacious walk-in closet and a spa-inspired en suite with a soaking tub, dual vanities and separate shower. Three additional bedrooms and a third full bathroom complete the upper level. Outside, enjoy a newly fenced backyard with upper and lower decks, a double parking pad and an EV charger all designed for modern convenience. Located just one block from the heart of Cherokee Street, you’re steps away from some of the city’s best restaurants, galleries, shops and culture. This is your opportunity to own a piece of history updated for today’s lifestyle. $25k instant equity! Exact neighboring property (3437 Oregon) just sold in June and appraised for $395k!
Closed
Listed by: Garcia Properties • Tara L Hacker • Contact: 314-320-0090
Bought with: Keller Williams Realty St. Louis
Price Unknown
3435 Oregon Ave, Saint Louis, MO 63118
4beds
2,730sqft
Townhouse
Built in 1892
-- sqft lot
$372,500 Zestimate®
$--/sqft
$2,218 Estimated rent
Home value
$372,500
$335,000 - $413,000
$2,218/mo
Zestimate® history
Owner options
List your home for rent
$2,218/mo
Rent Zestimate®
Find your next renter with Zillow Rental Manager. Plus, with online applications, you can quickly screen prospective tenants – for free.
$2,218/mo
Rent Zestimate®
Refinance and save
Refinancing to a lower rate could help reduce your monthly payments and save thousands over the life of the loan.
Explore your selling options
Work with a Zillow partner agent
Leverage their expertise and Zillow's premium Showcase listings to get your home seen by more buyers.
Get startedList with your own agent
Get your home in front of millions of buyers by listing it on Zillow.
Learn how to do itSell it yourself
Take full control of how buyers see your home on Zillow by listing For Sale by Owner (FSBO).
List your homeWhat's special
Newly fenced backyardWhite quartz countertopsUpper and lower decksSleek tiled laundry roomOpen airy layoutStainless steel appliancesLuxurious primary suite
Zillow last checked:
Listing updated:
Listed by:
Tara L Hacker 314-320-0090,
Garcia Properties
Bought with:
Nathan Pfitzer, 2007005771
Keller Williams Realty St. Louis
Source: MARIS,MLS#: 26006079 Originating MLS: St. Louis Association of REALTORS
Originating MLS: St. Louis Association of REALTORSFacts & features
Interior
Bedrooms & bathrooms
- Bedrooms: 4
- Bathrooms: 3
- Full bathrooms: 3
- Main level bathrooms: 1
Primary bedroom
- Level: Second
- Area: 238
- Dimensions: 17x14
Bedroom 2
- Level: Second
- Area: 153
- Dimensions: 17x9
Bedroom 3
- Level: Second
- Area: 110
- Dimensions: 11x10
Bedroom 4
- Level: Second
- Area: 100
- Dimensions: 10x10
Breakfast room
- Level: Main
- Area: 132
- Dimensions: 12x11
Dining room
- Level: Main
- Area: 255
- Dimensions: 17x15
Kitchen
- Level: Main
- Area: 238
- Dimensions: 17x14
Laundry
- Level: Main
- Area: 63
- Dimensions: 9x7
Living room
- Level: Main
- Area: 238
- Dimensions: 17x14
Heating
- Forced Air, Natural Gas, Zoned
Cooling
- Ceiling Fan(s), Central Air, Electric, Zoned
Appliances
- Included: Stainless Steel Appliance(s), Dishwasher, Disposal, Gas Oven, Gas Range, Refrigerator, Gas Water Heater, Wine Cooler
- Laundry: Laundry Room, Main Level
Features
- Breakfast Bar, Butler Pantry, Custom Cabinetry, Double Vanity, Eat-in Kitchen, High Ceilings, Kitchen Island, Pantry, Separate Dining, Solid Surface Countertop(s), Tub
- Doors: Pocket Door(s)
- Windows: Double Pane Windows, Wood Frames
- Basement: Full,Unfinished,Walk-Out Access
- Has fireplace: No
Interior area
- Total structure area: 2,730
- Total interior livable area: 2,730 sqft
- Finished area above ground: 2,730
Property
Parking
- Parking features: Alley Access, Concrete, Off Street, Parking Pad, Private
Features
- Levels: Two
- Patio & porch: Deck, Rear Porch
- Exterior features: Balcony, Lighting, Private Yard
- Fencing: Back Yard,Gate,Wood
Lot
- Features: Back Yard
Details
- Parcel number: 15730002450
- Special conditions: Standard
Construction
Type & style
- Home type: Townhouse
- Architectural style: Historic
- Property subtype: Townhouse
- Attached to another structure: Yes
Materials
- Brick, Stone
- Foundation: Stone
- Roof: Rubber
Condition
- Updated/Remodeled
- New construction: No
- Year built: 1892
Utilities & green energy
- Electric: Single Phase
- Sewer: Public Sewer
- Water: Public
- Utilities for property: Electricity Connected, Natural Gas Connected, Sewer Connected, Water Connected
Community & HOA
Community
- Subdivision: 3435-3437 Oregon Ave Sub
HOA
- Has HOA: No
Location
- Region: Saint Louis
Financial & listing details
- Tax assessed value: $3,560
- Annual tax amount: $288
- Date on market: 2/3/2026
- Cumulative days on market: 11 days
- Listing terms: Cash,Conventional,FHA,VA Loan
- Electric utility on property: Yes
Price history
| Date | Event | Price |
|---|---|---|
| 3/26/2026 | Sold | -- |
Source:  MARIS #26006079 Report a problem MARIS #26006079 Report a problem | ||
| 2/15/2026 | Pending sale | $370,000$136/sqft |
Source: MARIS #26006079 Report a problem | ||
| 2/4/2026 | Listed for sale | $370,000$136/sqft |
Source: MARIS #26006079 Report a problem | ||
| 12/31/2025 | Listing removed | $370,000$136/sqft |
Source: MARIS #25073012 Report a problem | ||
| 11/12/2025 | Price change | $370,000-1.3%$136/sqft |
Source: MARIS #25073012 Report a problem | ||
| 10/30/2025 | Listed for sale | $375,000$137/sqft |
Source: MARIS #25073012 Report a problem | ||
| 10/29/2025 | Listing removed | $375,000$137/sqft |
Source: MARIS #25065947 Report a problem | ||
| 9/26/2025 | Listed for sale | $375,000$137/sqft |
Source: MARIS #25065947 Report a problem | ||
| 9/26/2025 | Listing removed | $375,000$137/sqft |
Source: MARIS #25054409 Report a problem | ||
| 9/18/2025 | Price change | $375,000-3.6%$137/sqft |
Source: MARIS #25054409 Report a problem | ||
| 9/3/2025 | Price change | $389,000-1.5%$142/sqft |
Source: MARIS #25054409 Report a problem | ||
| 8/22/2025 | Price change | $395,000-1%$145/sqft |
Source: MARIS #25054409 Report a problem | ||
| 8/7/2025 | Listed for sale | $399,000$146/sqft |
Source: MARIS #25054409 Report a problem | ||
| 9/18/2017 | Sold | -- |
Source: MARIS #17060715 Report a problem | ||
Public tax history
| Year | Property taxes | Tax assessment |
|---|---|---|
| 2025 | $319 +10.8% | $3,560 +14.5% |
| 2024 | $288 +4.6% | $3,110 |
| 2023 | $276 | $3,110 |
Find assessor info on the county website
Neighborhood: Gravois Park
Nearby homes
- $--3 bd1 ba-- sqft3435 Oregon Ave #A, Saint Louis, MO 63118Off Market
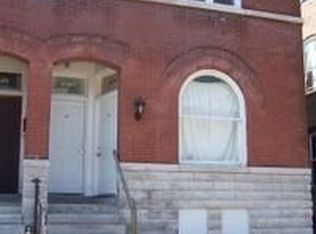
- $5,600-- bd1 ba5.3k sqft3435-3437 Oregon Ave, Saint Louis, MO 63118Off Market
- $--4 bd3 ba2.7k sqft3437 Oregon Ave, Saint Louis, MO 63118Sold
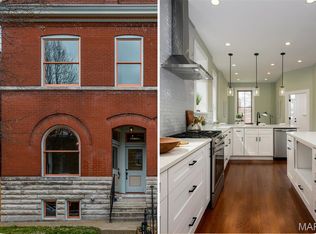
- $155,7004 bd1 ba5.3k sqft3431-3433 Oregon Ave, Saint Louis, MO 63118Off Market
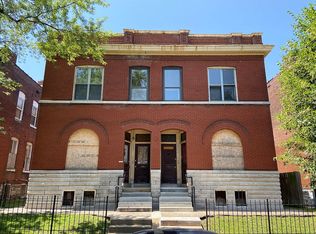
- $377,3006 bd6 ba4.2k sqft3441 Oregon Ave #3443, Saint Louis, MO 63118Off Market
- $--3 bd2 ba1.8k sqft3443 Oregon Ave, Saint Louis, MO 63118Off Market
- $180,6003 bd2 ba2.6k sqft3429 Oregon Ave, Saint Louis, MO 63118Off Market
- $---- bd1 ba3.6k sqft3445 Oregon Ave, Saint Louis, MO 63118Sold
Nearby schools
GreatSchools rating
- 7/10Froebel Elementary SchoolGrades: PK-5Distance: 0.3 mi
- 4/10Carnahan MiddleGrades: 6-8Distance: 0.8 mi
- 1/10Roosevelt High SchoolGrades: 9-12Distance: 0.6 mi
Schools provided by the listing agent
- Elementary: Froebel Elem.
- Middle: Fanning Middle Community Ed.
- High: Roosevelt High
Source: MARIS. This data may not be complete. We recommend contacting the local school district to confirm school assignments for this home.
- Missouri
- Saint Louis City
- Saint Louis
- 63118
- Gravois Park
- 3435 Oregon Ave
Nearby cities
Nearby neighborhoods
Nearby zip codes
Other Saint Louis Topics
